
BEDS5
BATHS3 full 1 partial
SQUARE FEET3,528
MLS#220225331
STATUSActive
PROPERTY TYPEResidential - Single Family
SUBDIVISIONAwbrey Butte
Property Description
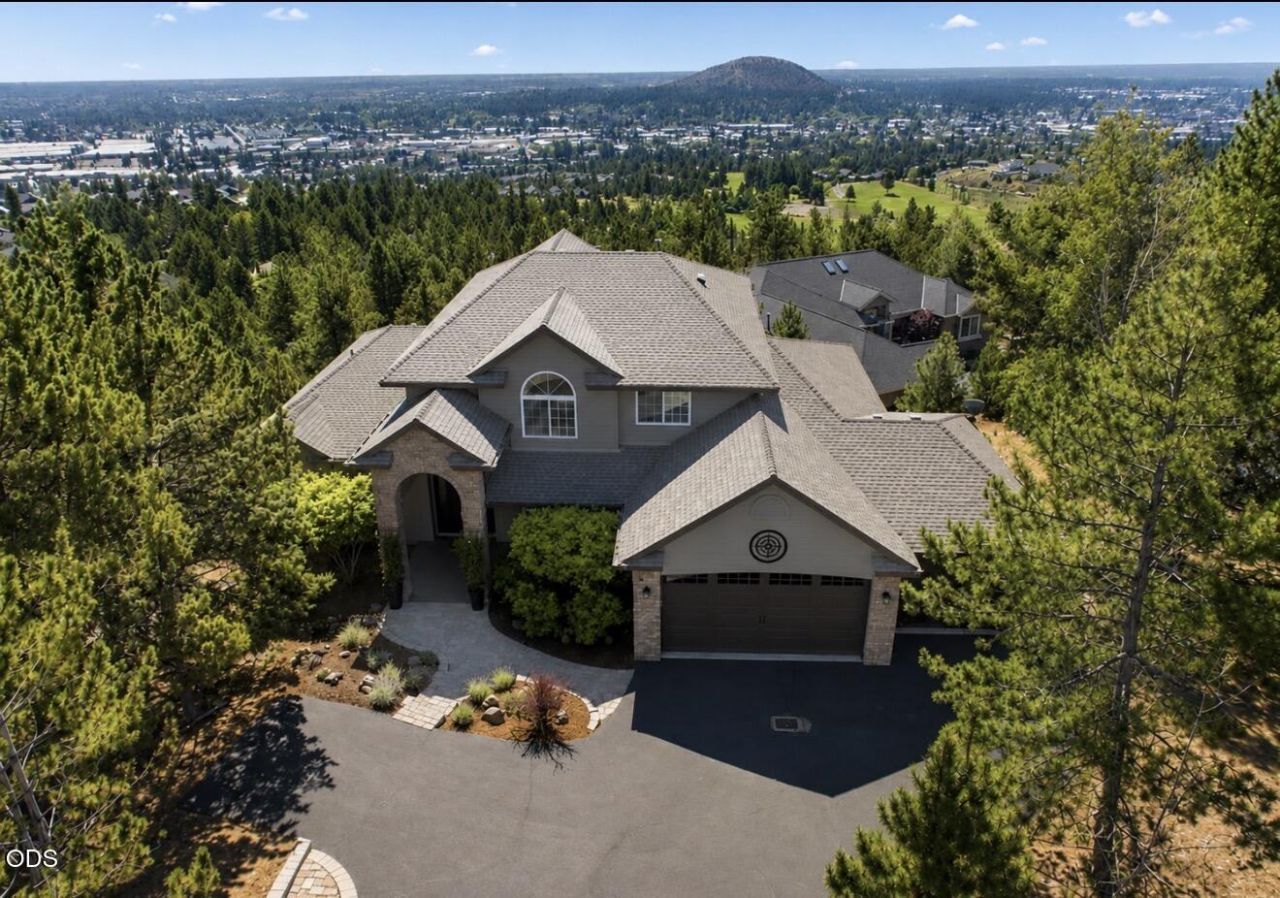
Quietly tucked away at the end of a private cul-de-sac with only one neighboring home, this beautifully maintained residence offers exceptional living on an expansive ¾-acre lot surrounded by mature landscaping. Enjoy clean air year round with an updated central Air Scrubber system. The open floor plan and expansive windows fill the home with natural light. The home has had recent interior and exterior paint as well as newly finished kitchen features. The main-level primary suite offers a peaceful retreat with its own private deck, while the upper level features three additional bedrooms and a full bath. Downstairs, a spacious second living area, two more bedrooms, a full bathroom, and extensive finished storage. This space allows for incredible flexibility for guests, multigenerational living, or a home office. An oversized finished gas heated three-car garage with dedicated shop space offers ample room for vehicles, hobbies & projects.
Property Features
Property Type: Residential - Single Family
Cooling: Central Air, Heat Pump, Zoned
Garage: 3 car attached
Heating: Forced Air, Natural Gas
Home Style: Craftsman
Lot Size: 0.77 Acres
Roof Type: Composition
Stories: 3.0
Taxes: $10,095
Year Built: 1997
Feature Descriptions
Exterior: Frame
Sewer: Public Sewer
Special View Info: Mountain(s), Neighborhood, Territorial
Local Schools
High School: Summit
Middle School: Pacific Crest
Elementary School: North Starentary
Listed By / Shown By
Listed By
Agency Name: Cascade Hasson SIR
Shown By
Agency Title: CENTURY 21 North Homes Realty
Agency Phone: 541-815-0906

Estimate Your Payment
Estimated Payment
$ 5,107.96 per month $3,772.34 Principal & Interest $841.25 Property Tax $494.38 Homeowner's Insurance
1019 NW Hale Court | MLS# 220225331
This single family home located at 1019 NW Hale Court, Bend, OR 97703 is currently listed for sale with an asking price of $1,695,000. This property was built in 1997 and has 5 bedrooms and 3 full and 1 partial baths with 3528 sq. ft. NW Hale Court is located in the Awbrey Butte subdivision. Search Awbrey Butte real estate on www.isellsunriver.com today.