
BEDS3
BATHS2 full
SQUARE FEET1,680
MLS#220227722
STATUSActive
PROPERTY TYPEResidential - Single Family
SUBDIVISIONClearpine
Property Description
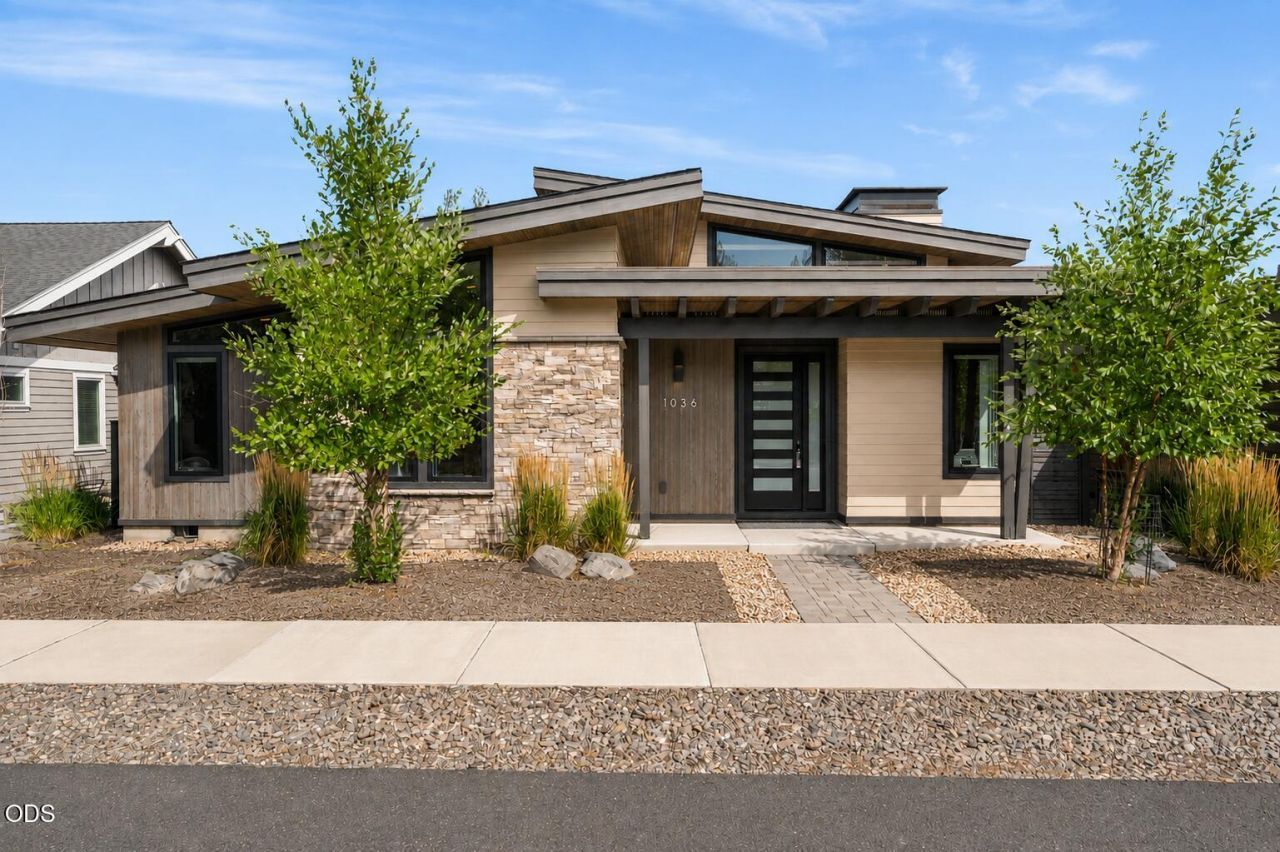
High-quality, custom built, Mid-Century Modern home in desirable ClearPine in like-new condition. Single level home features an open floor plan, hardwood flooring throughout, high vaulted ceilings and abundant natural light. The spacious kitchen features a huge island, quartz counters, extensive cabinetry and newer high-end stainless appliances. The primary suite offers dual walk-in closets, double vanity and walk-in tile shower. Two guest bedrooms and a remodeled guest bath with walk-in tile shower are nicely separated in their own area of the home, plus the home also has an additional dedicated office space. Recent updates include zoned mini-split heating/cooling, interior paint and powered window coverings. Large laundry room with utility sink and storage plus oversized 2-car garage. Enjoy a large, private covered back patio with an extended paver patio. Designed inside and out for easy, low-maintenance living. Just steps away from 1000s of miles of USFS trails and downtown Sisters
Property Features
Property Type: Residential - Single Family
Cooling: Ductless, Heat Pump, Zoned
Fenced: Yes
Garage: 2 car attached
Heating: Ductless, Electric, Heat Pump, Wall Furnace, Zoned
Home Style: Contemporary
Lot Size: 0.12 Acres
Roof Type: Composition
Stories: 1.0
Taxes: $5,378
Year Built: 2018
Feature Descriptions
Exterior: Frame
Sewer: Public Sewer
Local Schools
High School: Sisters
Middle School: Sisters
Elementary School: Sisters
Listed By / Shown By
Listed By
Agency Name: Kizziar Property Co.
Shown By
Agency Title: CENTURY 21 North Homes Realty
Agency Phone: 541-815-0906

Estimate Your Payment
Estimated Payment
$ 2,650.75 per month $1,947.37 Principal & Interest $448.17 Property Tax $255.21 Homeowner's Insurance
1036 N Forest Edge Drive | MLS# 220227722
This single family home located at 1036 N Forest Edge Drive, Sisters, OR 97759 is currently listed for sale with an asking price of $875,000. This property was built in 2018 and has 3 bedrooms and 2 full baths with 1680 sq. ft. N Forest Edge Drive is located in the Clearpine subdivision. Search Clearpine real estate on www.isellsunriver.com today.