
BEDS3
BATHS2 full
SQUARE FEET1,629
MLS#220218571
STATUSActive
PROPERTY TYPEResidential - Mobile Home
SUBDIVISIONPines At Sisters
Property Description
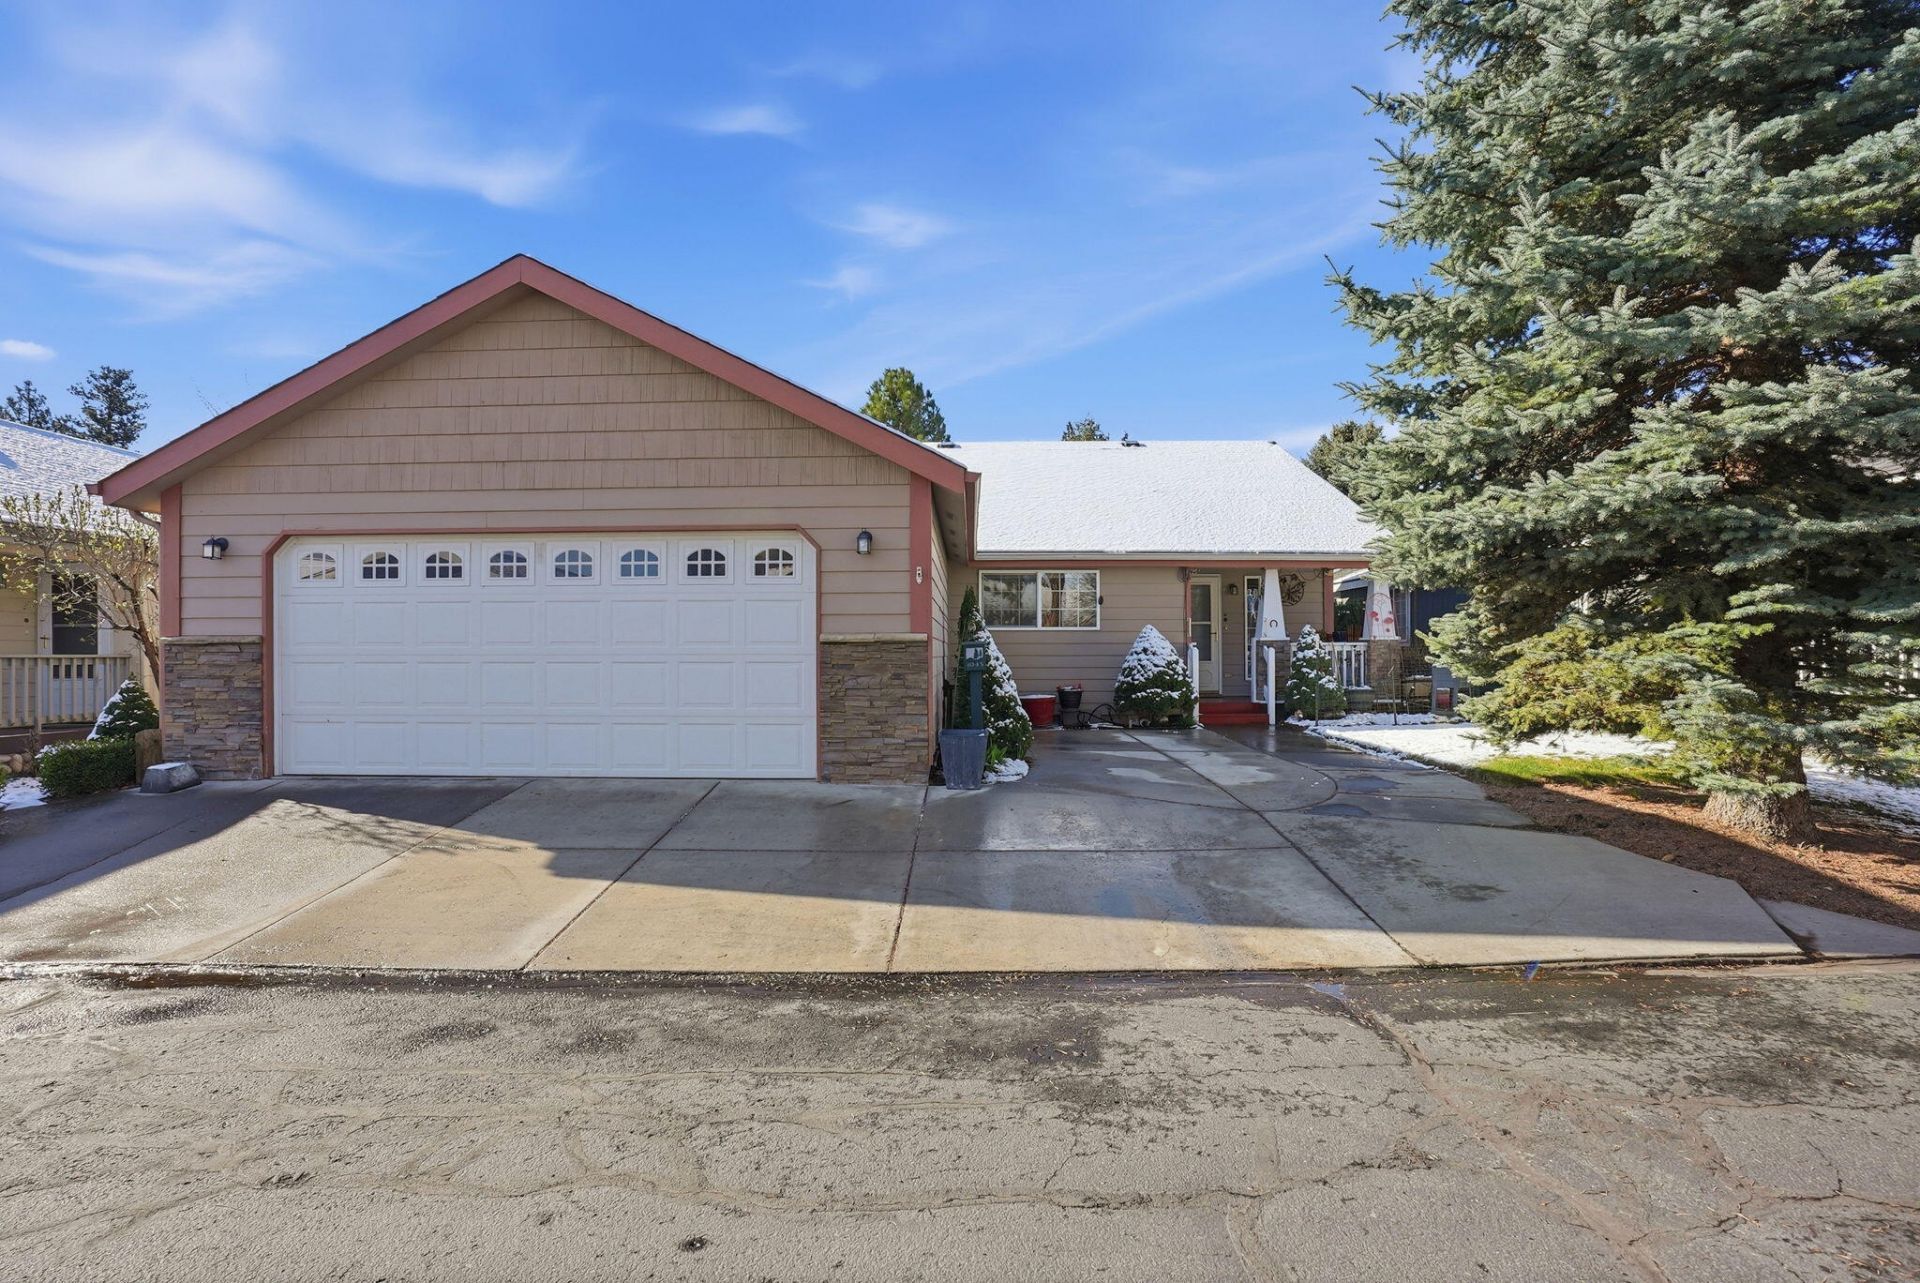
Experience the perfect blend of mountain-town charm and low-maintenance living at The Pines in Sisters, Oregons gated 55+ community. This well-maintained, single-level home was originally a Fuqua Homes developer model. Step inside to an open-concept floor plan characterized by high ceilings and lots of natural light. The Great Room: Features French doors open to the rear deck overlooking a peaceful common area. Kitchen: Features a large central island, plenty of cabinetry, and counter space. Primary Suite: Featuring a walk-in closet and a private ensuite bathroom.Additional Features: Three ceiling fans and laminate wood flooring throughout. An attached 2-car garage, extra-wide concrete driveway, and a pull-down ladder leading to attic storage. HOA Perks: Gated community! Monthly dues ($152) cover lawn care and snow removal. Prime Location: Just minutes from downtown Sisters, close to local boutiques, bakeries, dining, neighborhood churches, schools, and trails!
Property Features
Property Type: Residential - Mobile Home
Cooling: None
Garage: 2 car attached
Heating: Forced Air
Home Style: Traditional
Lot Size: 0.09 Acres
Roof Type: Composition
Stories: 1.0
Taxes: $3,812
Year Built: 2002
Feature Descriptions
Exterior: Steel Frame
Sewer: Public Sewer
Local Schools
High School: Sisters
Middle School: Sisters
Elementary School: Sisters
Listed By / Shown By
Listed By
Agency Name: Avenir Realty
Shown By
Agency Title: CENTURY 21 North Homes Realty
Agency Phone: 541-815-0906

Estimate Your Payment
Estimated Payment
$ 1,513.35 per month $1,057.14 Principal & Interest $317.67 Property Tax $138.54 Homeowner's Insurance
1045 W Collier Glacier Drive | MLS# 220218571
This single family home located at 1045 W Collier Glacier Drive, Sisters, OR 97759 is currently listed for sale with an asking price of $475,000. This property was built in 2002 and has 3 bedrooms and 2 full baths with 1629 sq. ft. W Collier Glacier Drive is located in the Pines At Sisters subdivision. Search Pines At Sisters real estate on www.isellsunriver.com today.