
BEDS3
BATHS2 full
SQUARE FEET1,618
MLS#220223145
STATUSPending
PROPERTY TYPEResidential - Single Family
SUBDIVISIONClearpine
Property Description
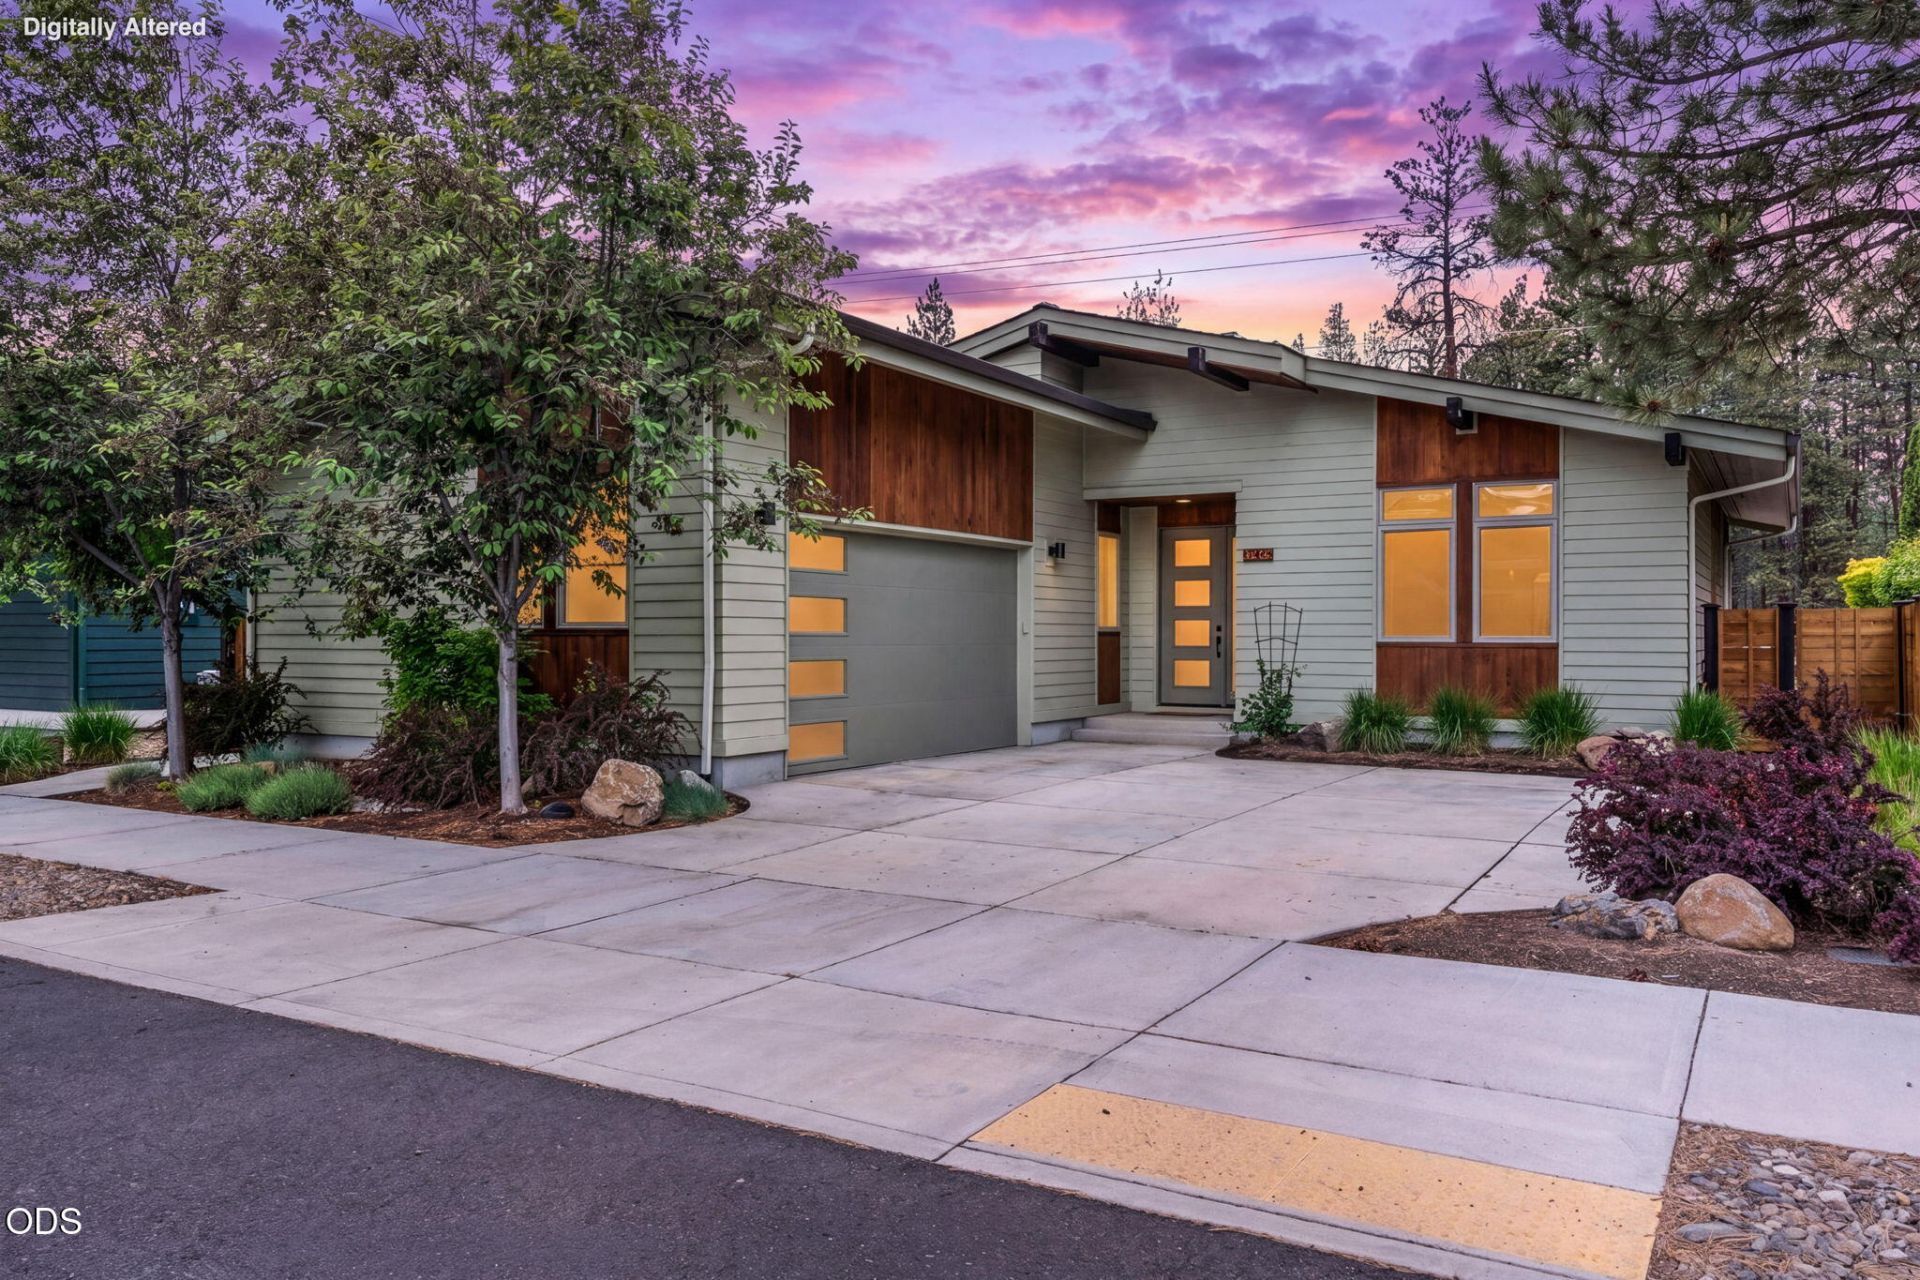
This mid-century-inspired home borders the Deschutes National Forest in the sought-after Clearpine neighborhood, offering exceptional privacy and direct access to miles of walking and biking trails. Custom-built by New Era, this single-level residence is Earth Advantage and Energy Star certified, combining thoughtful design with energy efficiency. The light-filled great room features vaulted ceilings, expansive windows, and an open layout showcasing peaceful forest views. Quality finishes include hardwood floors, quartz countertops, a dramatic fireplace with custom built-ins, and beautifully tiled bathrooms. The private primary suite offers patio access and a walk-in closet. Outside, enjoy a fully fenced backyard with mature landscaping, a hot tub, and a covered patio perfect for relaxing or entertaining. A private gate opens directly to forest trails. Clearpine residents enjoy maintained landscaping, trails, a park, a playground, and convenient access to downtown Sisters
Property Features
Property Type: Residential - Single Family
Cooling: Heat Pump
Fenced: Yes
Garage: 2 car attached
Heating: Electric, Forced Air, Heat Pump
Home Style: Other
Lot Size: 0.13 Acres
Roof Type: Composition
Stories: 1.0
Taxes: $5,330
Year Built: 2017
Feature Descriptions
Exterior: Frame
Hot Tub: Yes
Sewer: Public Sewer
Special View Info: Forest, Neighborhood
Local Schools
High School: Sisters
Middle School: Sisters
Elementary School: Sisters
Listed By / Shown By
Listed By
Agency Name: RE/MAX Key Properties
Shown By
Agency Title: CENTURY 21 North Homes Realty
Agency Phone: 541-815-0906

Estimate Your Payment
Estimated Payment
$ 2,394.77 per month $1,724.59 Principal & Interest $444.17 Property Tax $226.01 Homeowner's Insurance
1057 N Forest Edge Drive | MLS# 220223145
This single family home located at 1057 N Forest Edge Drive, Sisters, OR 97759 is currently listed for sale with an asking price of $774,900. This property was built in 2017 and has 3 bedrooms and 2 full baths with 1618 sq. ft. N Forest Edge Drive is located in the Clearpine subdivision. Search Clearpine real estate on www.isellsunriver.com today.