
BEDS3
BATHS2 full
SQUARE FEET1,251
MLS#220225714
STATUSActive
PROPERTY TYPEResidential - Single Family
SUBDIVISIONSilky Oaks Phase 1
Property Description
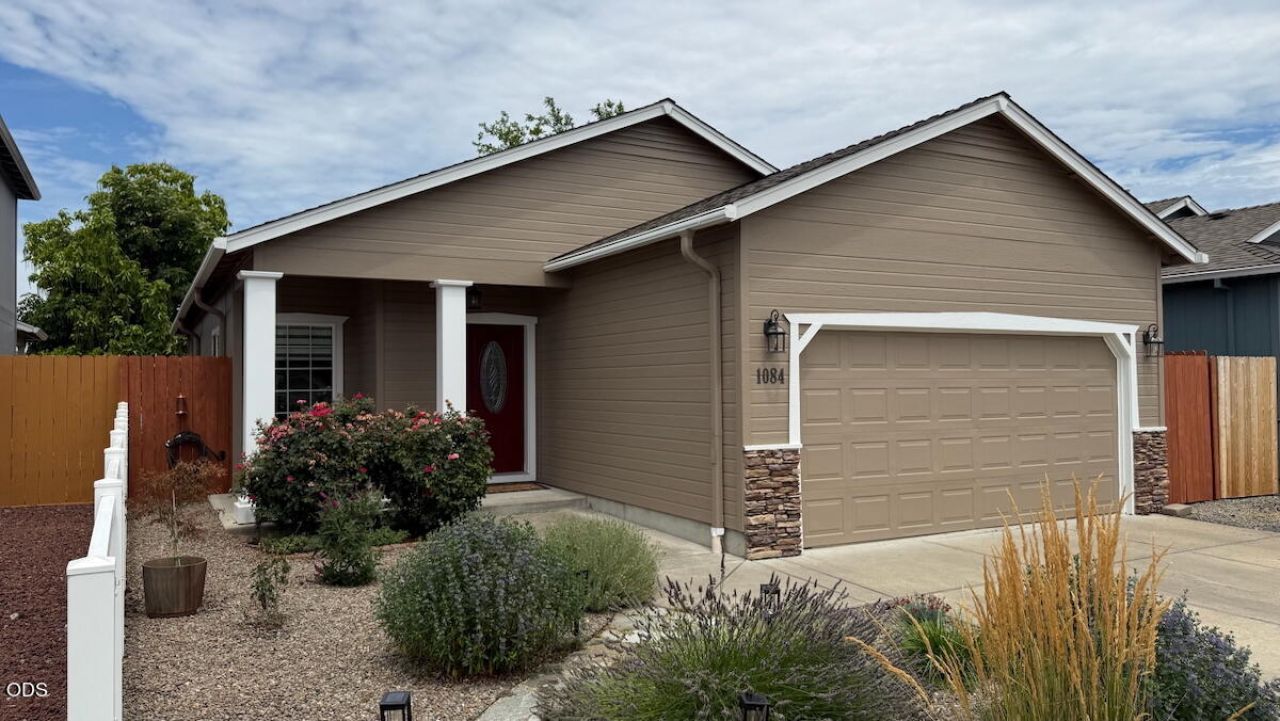
Cute, move-in ready, and designed for easy living, this updated single-level home welcomes you with inviting curb appeal and stylish upgrades. Fresh exterior paint, new fencing, and attractive landscaping create a charming first impression. Inside, the open floor plan brings the living room, dining area, and kitchen together in a bright, welcoming space where everyone will want to gather. A 9-foot ceiling, cozy gas fireplace and durable simulated wood floors add warmth and character. The open kitchen features granite countertops and a breakfast bar for casual meals. Three bedrooms mean theres space for everyone, and the covered patio and fenced back yard extend your living space outdoors. The attached two-car garage provides convenience and extra storage. Move right in and enjoy comfortable, low-maintenance living in a quiet Medford neighborhood close to parks, schools, shopping, and restaurants.
Property Features
Property Type: Residential - Single Family
Cooling: Central Air
Fenced: Yes
Garage: 2 car attached
Heating: Forced Air, Natural Gas
Home Style: Contemporary
Lot Size: 0.09 Acres
Roof Type: Composition
Stories: 1.0
Taxes: $2,514
Year Built: 2007
Feature Descriptions
Exterior: Frame
Sewer: Public Sewer
Special View Info: Neighborhood
Local Schools
High School: South Medford
Middle School: Oakdale
Elementary School: Oak Grove
Listed By / Shown By
Listed By
Agency Name: Nestwell Real Estate
Shown By
Agency Title: CENTURY 21 North Homes Realty
Agency Phone: 541-815-0906

Estimate Your Payment
Estimated Payment
$ 1,115.70 per month $801.20 Principal & Interest $209.50 Property Tax $105.00 Homeowner's Insurance
1084 Katie Mae Drive | MLS# 220225714
This single family home located at 1084 Katie Mae Drive, Medford, OR 97501 is currently listed for sale with an asking price of $360,000. This property was built in 2007 and has 3 bedrooms and 2 full baths with 1251 sq. ft. Katie Mae Drive is located in the Silky Oaks Phase 1 subdivision. Search Silky Oaks Phase 1 real estate on www.isellsunriver.com today.