
BEDS4
BATHS2 full 1 partial
SQUARE FEET2,389
MLS#220228252
STATUSActive
PROPERTY TYPEResidential - Single Family
SUBDIVISIONDiscovery West Phase 8 9
Property Description
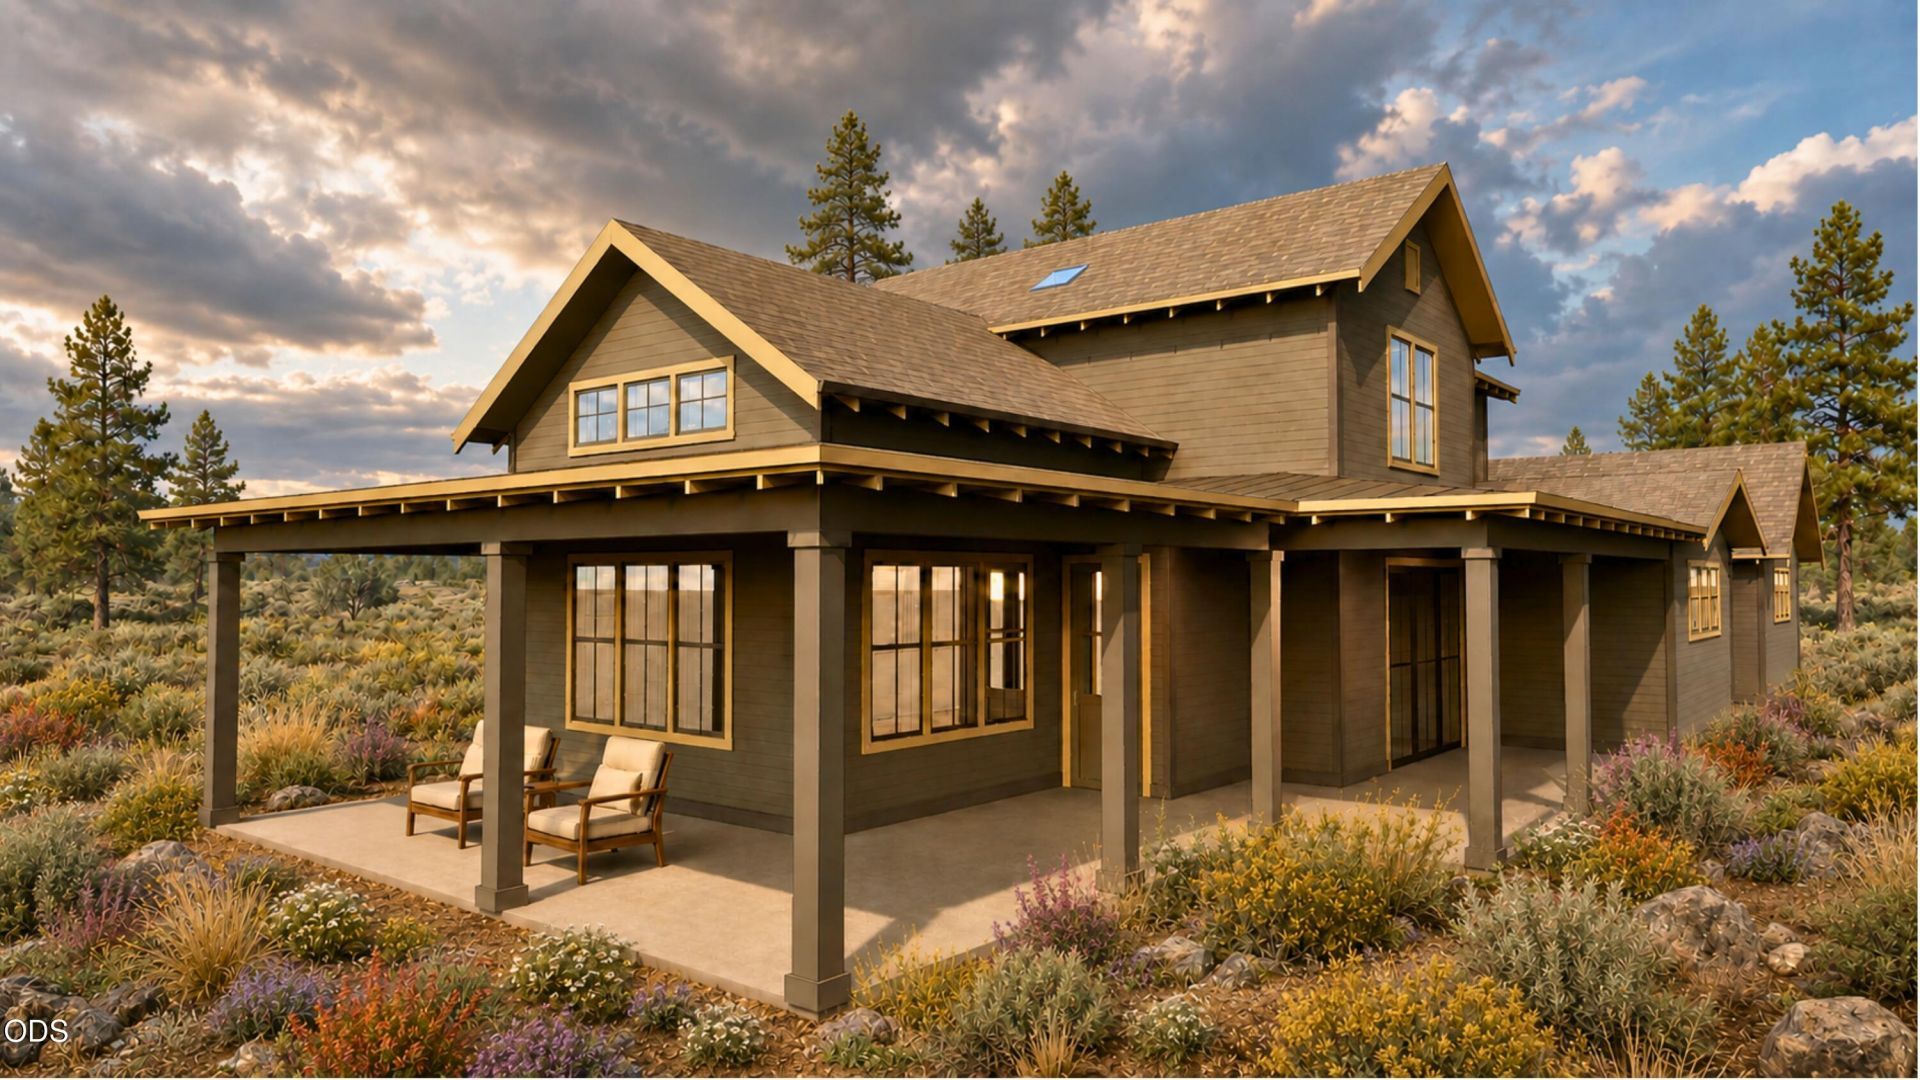
Your best life awaits you in this New Modern Farm style home built by Third GenerationBuilders in desirable Discovery West, where lifestyle, location, amenities & community allcome together creating an inspiring lifestyle.Spanning 2,389sq ft, this thoughtfully designed floor plan offers main-level living with aprimary suite, open kitchen, dining, and living spaces, plus a dedicated office nook,additional half bath, and mudroom off the three-car garage. Upstairs features threeadditional bedrooms or convert one bedroom into a bonus /flex room and full bath.Covered front and side porches extend the indoor-outdoor living space, creating a seamlessconnection to the surrounding landscape and vibrant neighborhood where you can enjoyDiscovery Wests 40+ acres of parks and trails connecting to Discovery and Shevlin Parks,plus Discovery Corner with Sparrow Mercado, wine bar and shops. Minutes to NorthwestCrossings boutiques and restaurants.
Property Features
Property Type: Residential - Single Family
Cooling: Central Air, ENERGY STAR Qualified Equipment, Heat P
Fenced: Yes
Garage: 3 car attached
Heating: Fireplace(s), Forced Air, Hot Water, Natural Gas
Home Style: Northwest
Lot Size: 0.14 Acres
Roof Type: Composition, Metal
Stories: 2.0
Taxes: $0
Year Built: 2026
Feature Descriptions
Exterior: Concrete, Frame
Sewer: Public Sewer
Special View Info: Neighborhood, Territorial
Local Schools
High School: Summit
Middle School: Pacific Crest
Elementary School: William E Miller
Listed By / Shown By
Listed By
Agency Name: Cascade Hasson SIR
Shown By
Agency Title: CENTURY 21 North Homes Realty
Agency Phone: 541-815-0906

Estimate Your Payment
Estimated Payment
$ 3,949.54 per month $3,491.91 Principal & Interest $0.00 Property Tax (data not provided by mls) $457.63 Homeowner's Insurance
1110 NW Kendirick Place, Unit Lot 297 | MLS# 220228252
This single family home located at 1110 NW Kendirick Place, Unit Lot 297, Bend, OR 97703 is currently listed for sale with an asking price of $1,569,000. This property was built in 2026 and has 4 bedrooms and 2 full and 1 partial baths with 2389 sq. ft. NW Kendirick Place, Unit Lot 297 is located in the Discovery West Phase 8 9 subdivision. Search Discovery West Phase 8 9 real estate on www.isellsunriver.com today.