
BEDS3
BATHS2 full
SQUARE FEET1,552
MLS#220225721
STATUSActive
PROPERTY TYPEResidential - Single Family
SUBDIVISIONDiamond Village Subdivision Unit No 1
Property Description
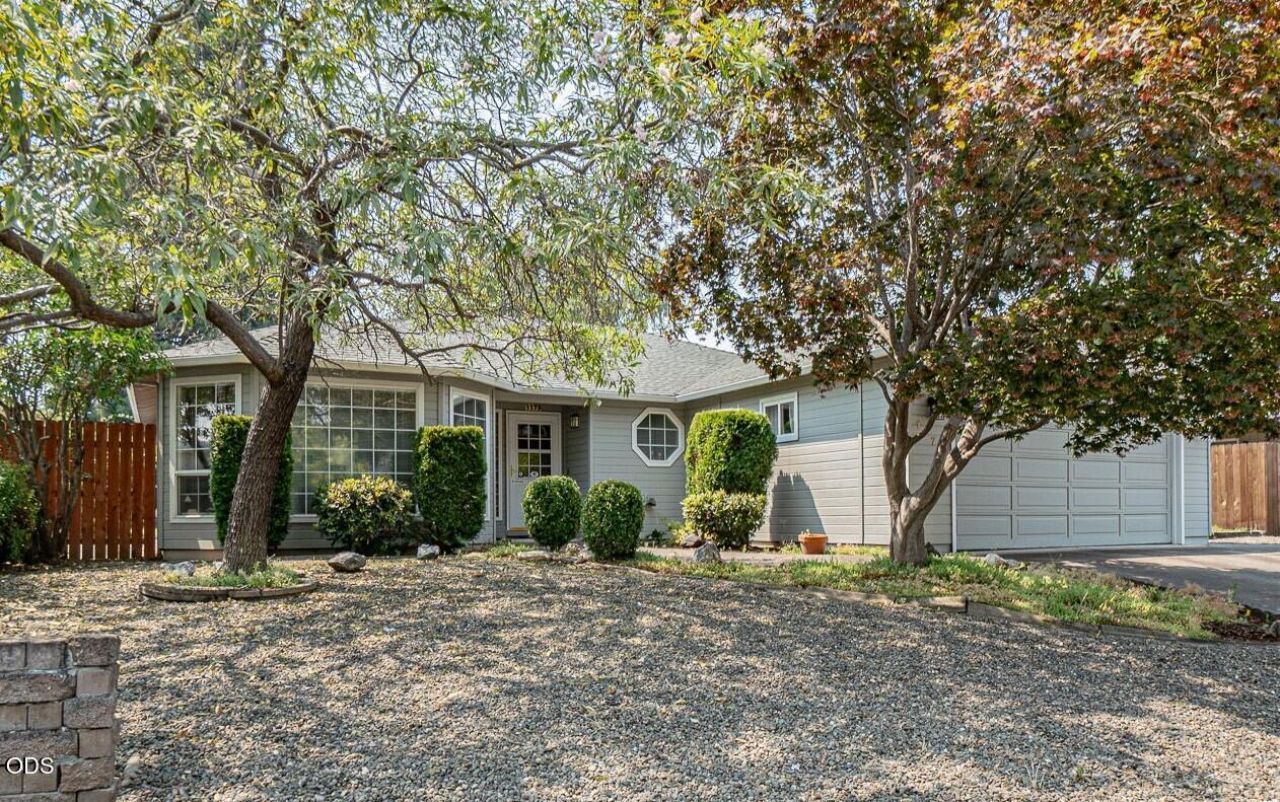
Welcome Home to this spacious 3 bedroom, 2 bath Medford single-level designed for comfortable everyday living. A hardwood entry opens to a thoughtfully designed floor plan with vaulted living room and coffered formal dining area. The kitchen has abundant cabinetry, generous workspaces, breakfast nook, plus a separate family/TV room with beautiful backyard views. The primary suite features a large walk-in closet, vanity area, and private bath while the efficient guest bedrooms offer good storage and ceiling fans. The large fenced rear yard is perfect for entertaining or relaxing with a year-round covered patio, barbecue area and mature trees, plus there are big side yards and easy-care front landscaping. Double garage with utility sink, gas furnace and water heater, storage shed, dog enclosure, and ample off-street parking for an RV, trailer or other toys. Close to shopping, schools and all of Rogue Valleys amenities. A wonderful opportunity in a desirable Southwest Medford location.
Property Features
Property Type: Residential - Single Family
Cooling: Central Air
Fenced: Yes
Garage: 2 car attached
Heating: Forced Air, Natural Gas
Home Style: Contemporary
Lot Size: 0.20 Acres
Roof Type: Composition
Stories: 1.0
Taxes: $3,086
Year Built: 1994
Feature Descriptions
Exterior: Frame
Sewer: Public Sewer
Special View Info: Neighborhood, Territorial
Local Schools
High School: South Medford
Middle School: McLoughlin
Elementary School: Griffin Creek
Listed By / Shown By
Listed By
Agency Name: John L Scott Ashland
Shown By
Agency Title: CENTURY 21 North Homes Realty
Agency Phone: 541-815-0906

Estimate Your Payment
Estimated Payment
$ 1,213.46 per month $845.49 Principal & Interest $257.17 Property Tax $110.80 Homeowner's Insurance
1173 Ginger Way | MLS# 220225721
This single family home located at 1173 Ginger Way, Medford, OR 97501 is currently listed for sale with an asking price of $379,900. This property was built in 1994 and has 3 bedrooms and 2 full baths with 1552 sq. ft. Ginger Way is located in the Diamond Village Subdivision Unit No 1 subdivision. Search Diamond Village Subdivision Unit No 1 real estate on www.isellsunriver.com today.