
BEDS4
BATHS4 full 1 partial
SQUARE FEET3,619
MLS#220217099
STATUSPending
PROPERTY TYPEResidential - Single Family
SUBDIVISIONDiscovery West Phase 5
Property Description
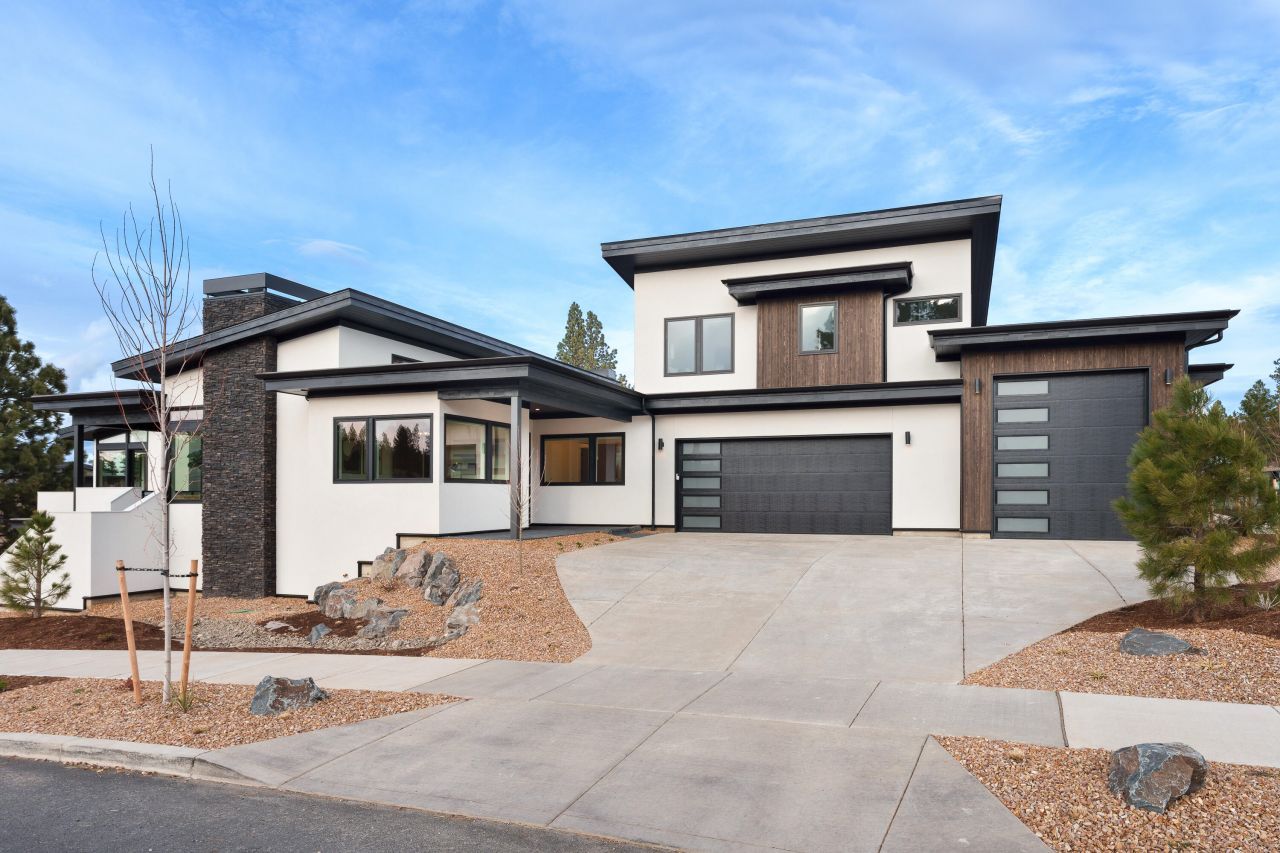
Experience refined Northwest luxury in this exceptional custom home in Discovery West. Thoughtfully designed with elevated finishes and timeless craftsmanship, the residence offers expansive, light-filled living spaces that seamlessly connect to outdoor entertaining areas including a generous rear deck, covered patios, and a private firepit gathering space. The main level showcases an elegant great room, designer kitchen with walk-in panty, two dedicated offices, and a serene primary suite with a private balcony retreat. The lower level is designed for entertaining with a theatre room including a full golf simulator, workout room, guest bedrooms, and a wine room. A rare RV bay garage and beautifully integrated 1-bedroom ADU with private balcony add versatility for guests, multigenerational living or potential rental income. This is a must see property!
Property Features
Property Type: Residential - Single Family
Cooling: Ductless, Central Air, Zoned
Garage: 3 car attached
Heating: Forced Air, Natural Gas, Radiant
Home Style: Contemporary
Lot Size: 0.20 Acres
Roof Type: Composition, Membrane
Stories: 2.0
Taxes: $3,650
Year Built: 2026
Feature Descriptions
Exterior: Frame
Sewer: Public Sewer
Special View Info: Cascade Mountains, Forest, Mountain(s), Neighborhood,
Local Schools
High School: Summit
Middle School: Pacific Crest
Elementary School: William E Miller
Listed By / Shown By
Listed By
Agency Name: Harcourts The Garner Group Real Estate
Shown By
Agency Title: CENTURY 21 North Homes Realty
Agency Phone: 541-815-0906

Estimate Your Payment
Estimated Payment
$ 7,050.10 per month $5,964.30 Principal & Interest $304.17 Property Tax $781.64 Homeowner's Insurance
1220 NW Stanhope Way, Unit Lot 244 | MLS# 220217099
This single family home located at 1220 NW Stanhope Way, Unit Lot 244, Bend, OR 97703 is currently listed for sale with an asking price of $2,679,900. This property was built in 2026 and has 4 bedrooms and 4 full and 1 partial baths with 3619 sq. ft. NW Stanhope Way, Unit Lot 244 is located in the Discovery West Phase 5 subdivision. Search Discovery West Phase 5 real estate on www.isellsunriver.com today.