
BEDS3
BATHS2 full 1 partial
SQUARE FEET1,870
MLS#220226411
STATUSActive
PROPERTY TYPEResidential - Single Family
SUBDIVISIONCity View
Property Description
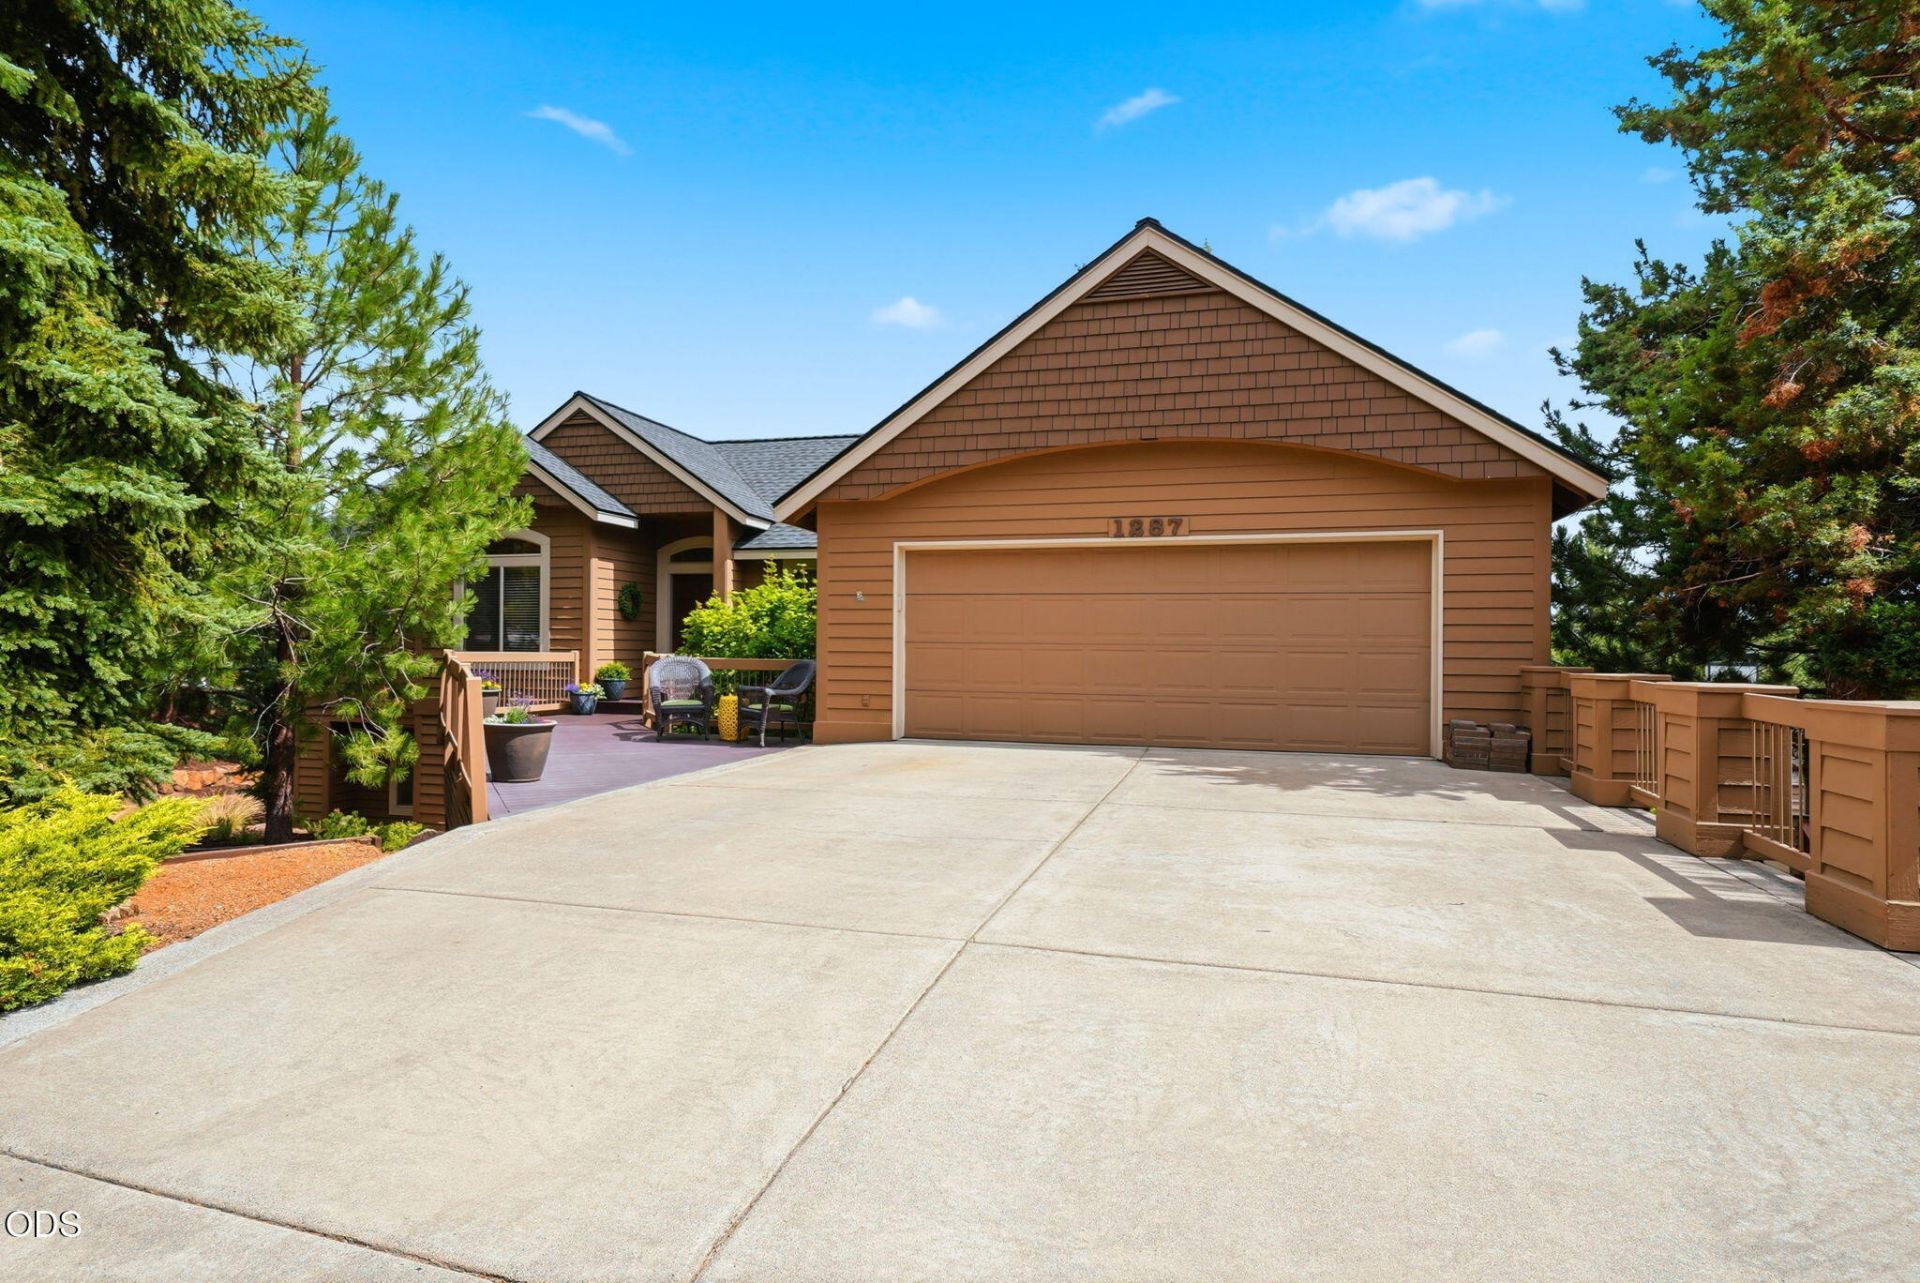
Perfectly positioned in Bends coveted City View neighborhood in NW Bend. This extensively renovated home offers an exceptional blend of luxury & comfort. One mile from Newport Market, Nancy Ps Bakery & Chow plus only 1.5 miles to downtown Bend. Every detail has been thoughtfully updated, creating a home that lives like new. Highlights include a new roof (2021), a stunning designer kitchen (2025) with custom cabinetry, premium countertops, ZLINE range & high-end appliances, along with new flooring, lighting, hardware & an expansive deck. The sought-after main-level living floor plan features the primary suite, kitchen, laundry, garage & great room on one level. Downstairs offers two bedrooms, a full bath, bonus room & access to a private paver patio with hot tub. Not included in main house square footage is the 255 SF finished flex space below - ideal for a home office or studio. Plus a private community pickleball/ tennis court around the corner. Truly a move in ready home!
Property Features
Property Type: Residential - Single Family
Cooling: Central Air
Garage: 2 car attached
Heating: Fireplace(s), Forced Air, Natural Gas
Home Style: Craftsman, Northwest
Lot Size: 0.20 Acres
Roof Type: Composition
Stories: 2.0
Taxes: $6,706
Year Built: 1995
Feature Descriptions
Exterior: Frame
Hot Tub: Yes
Sewer: Public Sewer
Special View Info: Neighborhood, Territorial
Local Schools
High School: Summit
Middle School: Pacific Crest
Elementary School: High Lakes
Listed By / Shown By
Listed By
Agency Name: Cascade Hasson SIR
Shown By
Agency Title: CENTURY 21 North Homes Realty
Agency Phone: 541-815-0906

Estimate Your Payment
Estimated Payment
$ 3,199.41 per month $2,334.62 Principal & Interest $558.83 Property Tax $305.96 Homeowner's Insurance
1287 NW City Heights Drive | MLS# 220226411
This single family home located at 1287 NW City Heights Drive, Bend, OR 97703 is currently listed for sale with an asking price of $1,049,000. This property was built in 1995 and has 3 bedrooms and 2 full and 1 partial baths with 1870 sq. ft. NW City Heights Drive is located in the City View subdivision. Search City View real estate on www.isellsunriver.com today.