
BEDS3
BATHS3 full
SQUARE FEET3,949
MLS#220221954
STATUSPending
PROPERTY TYPEResidential - Single Family
SUBDIVISIONFalcon Ridge Estates
Property Description
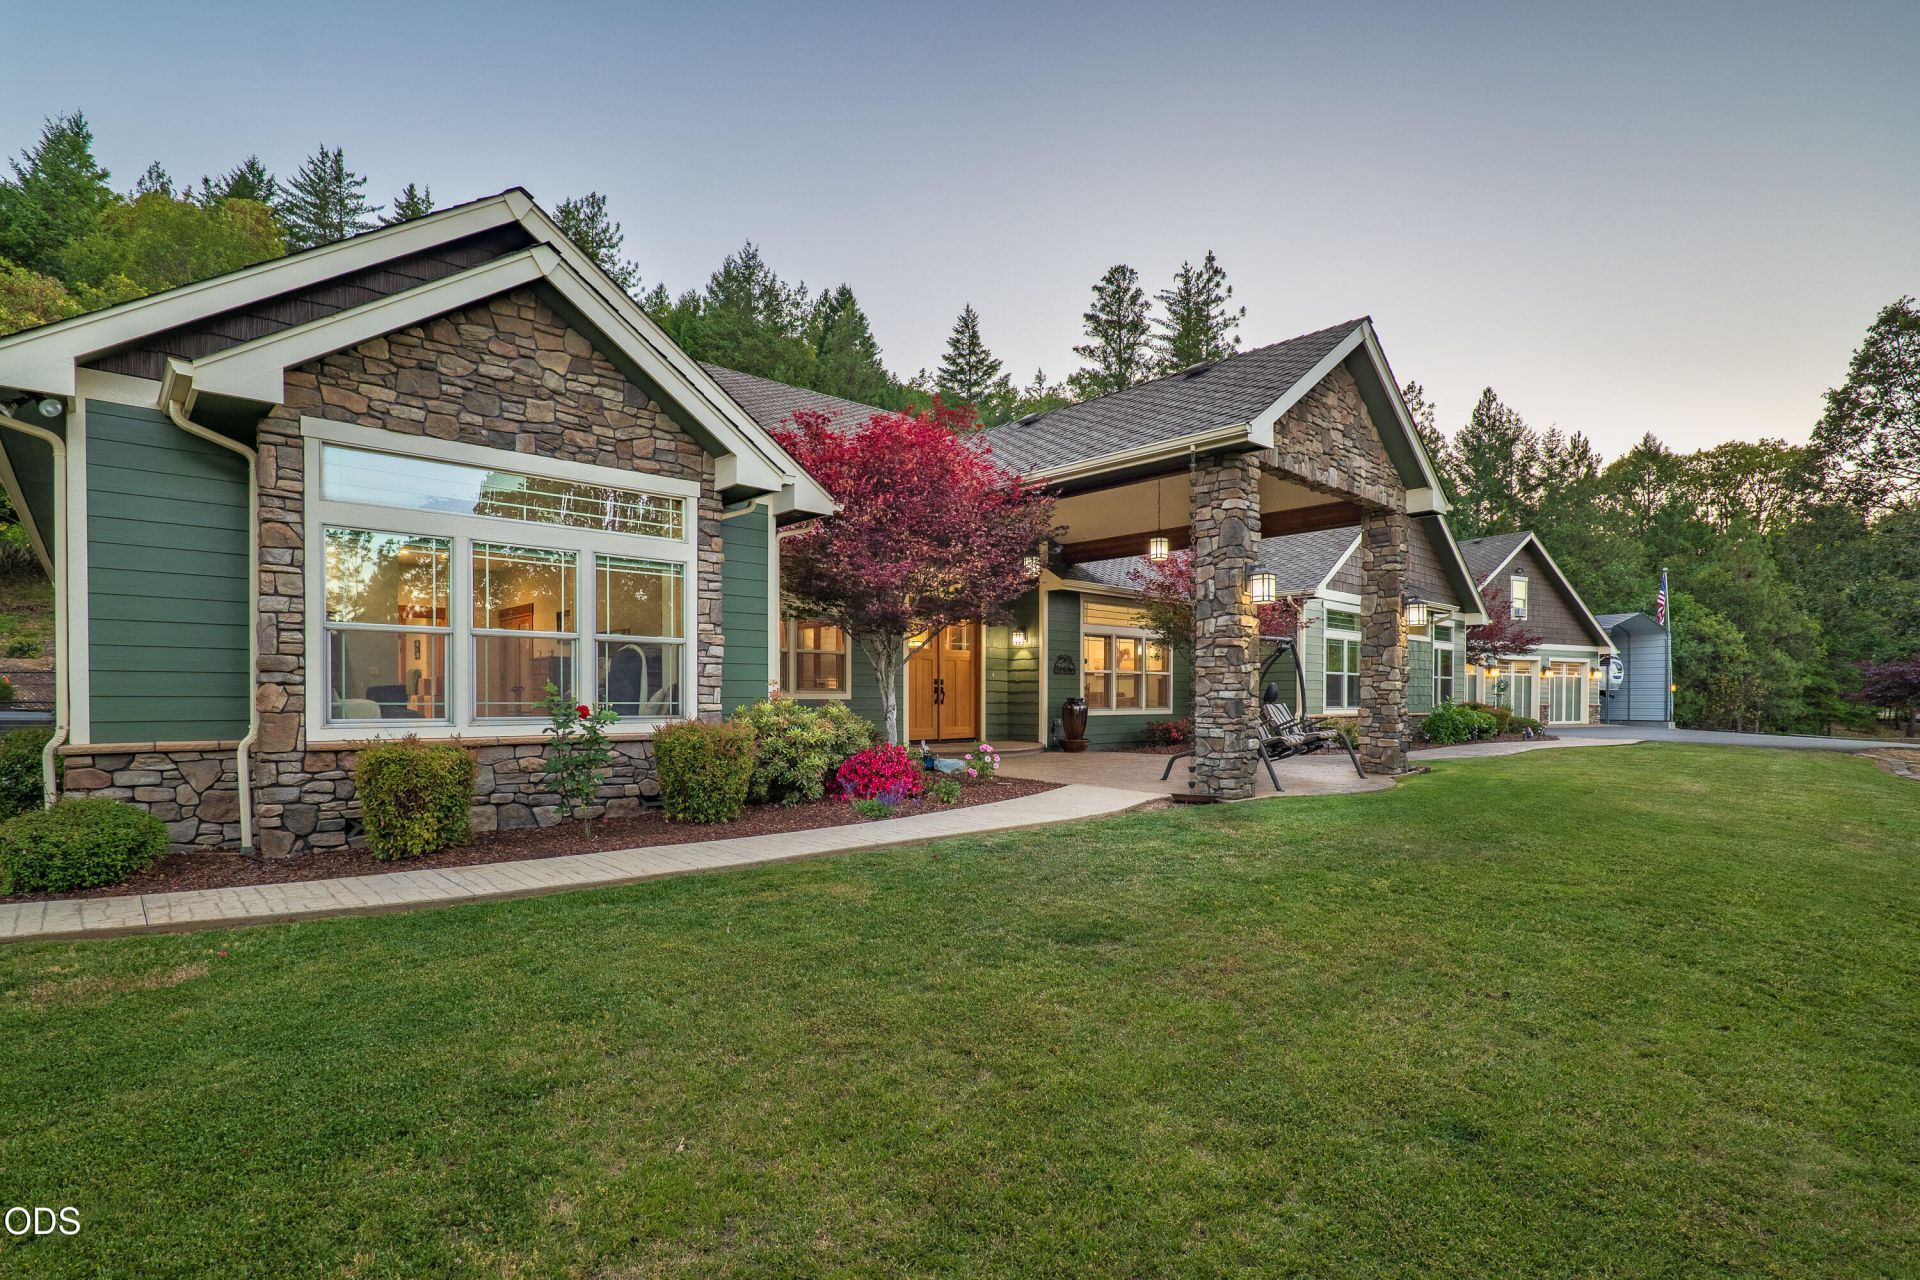
Luxury, lifestyle, & infrastructure come together in this custom 3 bed, 3 bath craftsman home on 2.06 acres in Falcon Ridge Estates. Built by Tom Toby, the 3,949 sq ft single level home is complemented by valuable improvements including a 3 car garage w/an additional full bathroom & shop space, storage, & RV cover w/hookups. The home showcases vaulted ceilings, hardwood floors, custom fir trim, solid core doors, granite surfaces, built-ins, & refined finishes. Designed for entertaining, the chefs kitchen features generous prep space, walk-in pantry, multiple islands, bar seating, and connection to the dining, living, & outdoor areas. The spacious primary suite offers dual walk in closets, soaking tub, tile shower, & patio access. Outside, enjoy a private retreat w/gated entry, paved driveway, perimeter deer fencing, stamped concrete patios, covered outdoor living, hot tub, landscaped grounds, garden areas, orchard, irrigation, strong well, automatic generator, & territorial views.
Property Features
Property Type: Residential - Single Family
Cooling: Heat Pump, Zoned
Fenced: Yes
Garage: 3
Heating: Heat Pump, Wood
Home Style: Craftsman, Northwest
Lot Size: 2.06 Acres
Roof Type: Composition
Stories: 1.0
Taxes: $4,734
Year Built: 2011
Feature Descriptions
Exterior: Frame
Hot Tub: Yes
Security: yes
Sewer: Septic Tank, Standard Leach Field
Special View Info: Territorial
Local Schools
High School: North Valley
Middle School: Fleming
Elementary School: Manzanita
Listed By / Shown By
Listed By
Agency Name: John L. Scott Medford
Shown By
Agency Title: CENTURY 21 North Homes Realty
Agency Phone: 541-815-0906

Estimate Your Payment
Estimated Payment
$ 3,160.94 per month $2,445.90 Principal & Interest $394.50 Property Tax $320.54 Homeowner's Insurance
1321 Falcon Crest Lane | MLS# 220221954
This single family home located at 1321 Falcon Crest Lane, Merlin, OR 97532 is currently listed for sale with an asking price of $1,099,000. This property was built in 2011 and has 3 bedrooms and 3 full baths with 3949 sq. ft. Falcon Crest Lane is located in the Falcon Ridge Estates subdivision. Search Falcon Ridge Estates real estate on www.isellsunriver.com today.