
BEDS3
BATHS2 full 1 partial
SQUARE FEET2,419
MLS#220224962
STATUSPending
PROPERTY TYPEResidential - Single Family
SUBDIVISIONNorthWest Crossing
Property Description
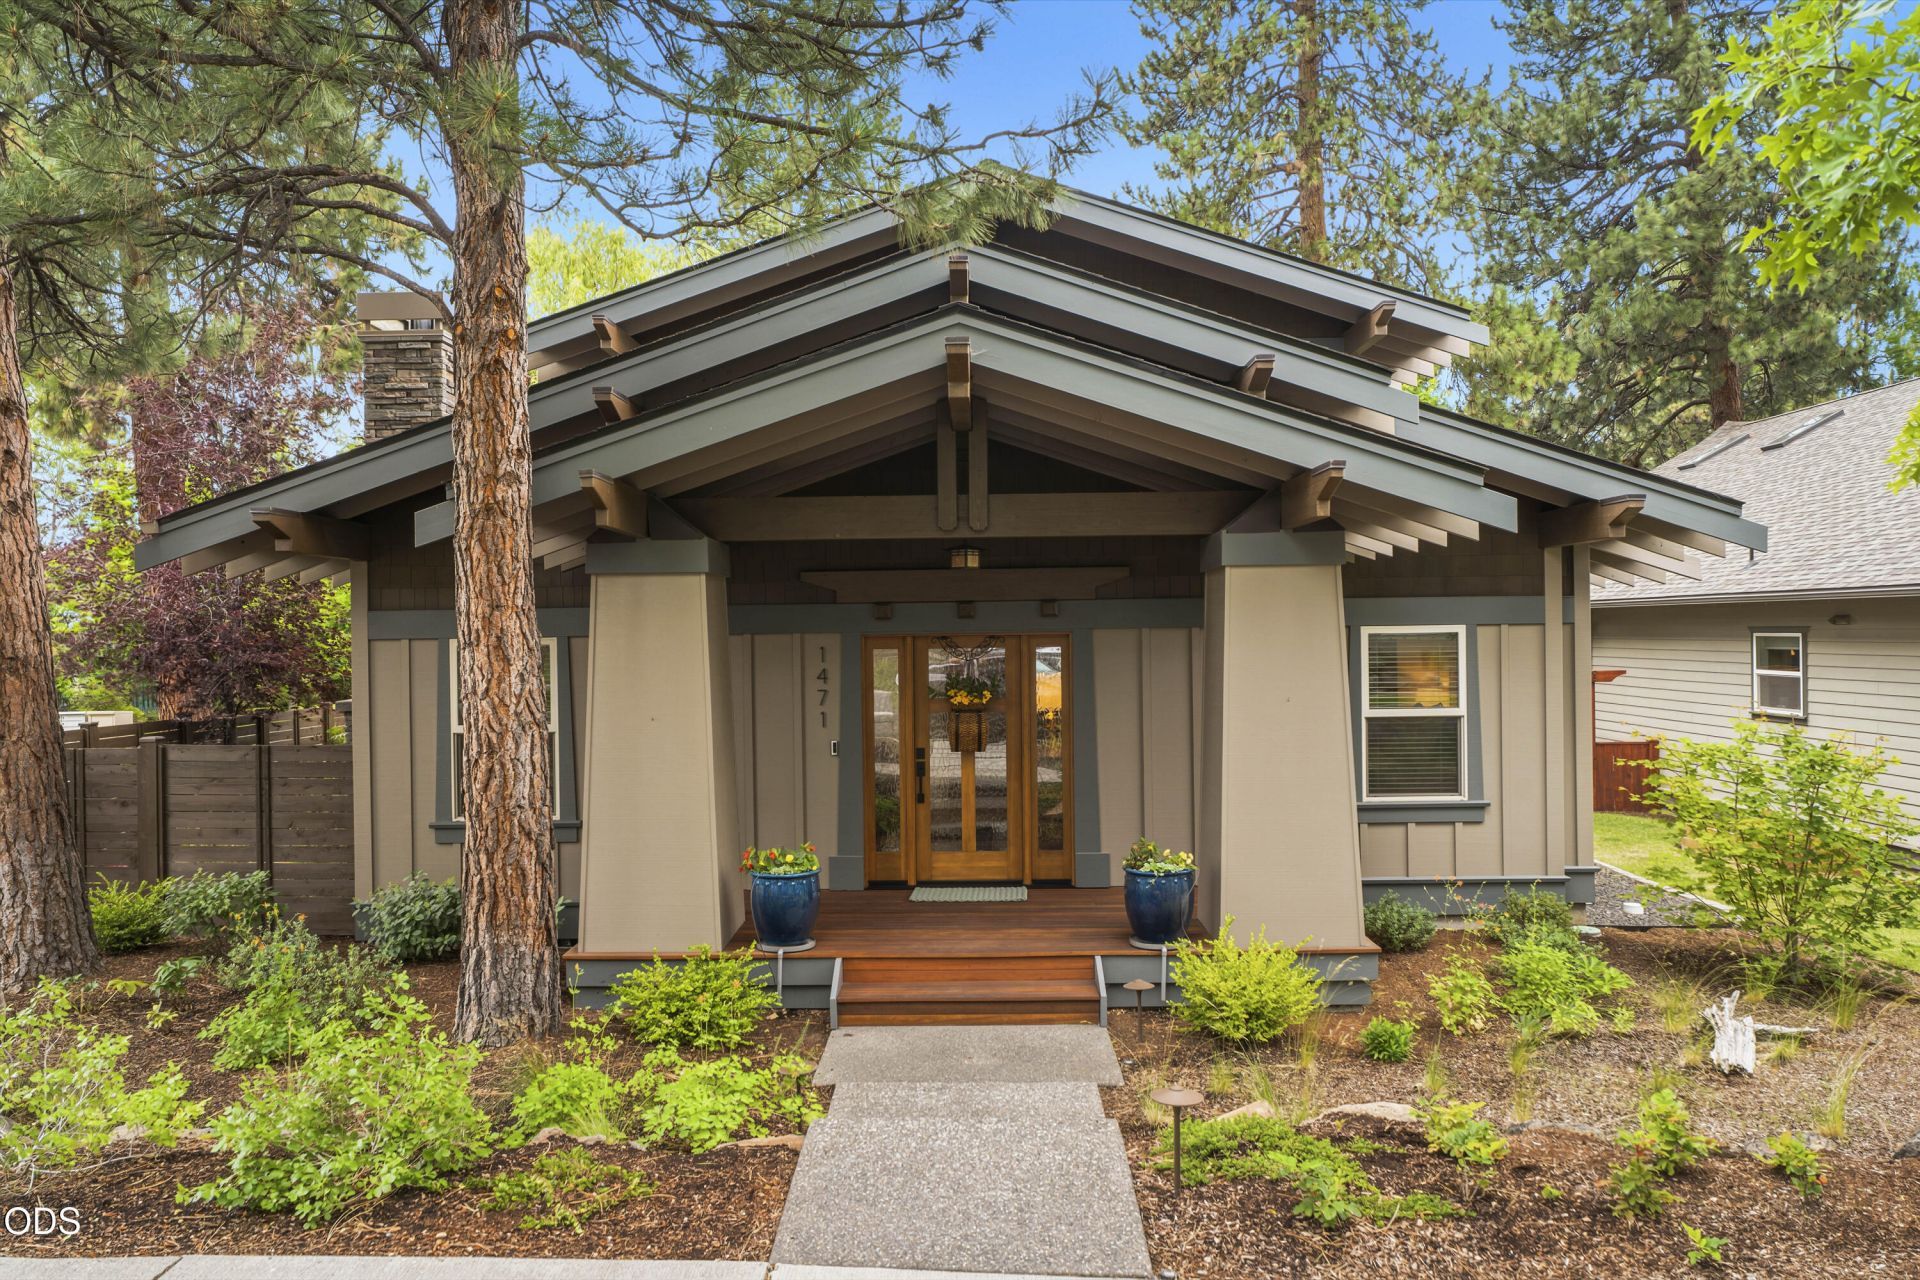
Extensively remodeled and impeccably maintained, this stunning home in NW Crossing is situated on a spacious corner lot along a quiet, tree-lined street with mature landscaping. Thoughtfully designed, the floor plan features a desirable main-level primary suite, two additional bedrooms upstairs, and a generous bonus room offering flexible living space. The gourmet kitchen is a true centerpiece, showcasing custom alder cabinetry & a large center island.White oak flooring flows seamlessly throughout the home, while reclaimed barn wood accents add warmth and character. Delight in the outdoor living space with low-maintenance landscaping,Trex decking, an expansive stone patio, and a beautiful pergola that create a private backyard retreat perfect for relaxing or entertaining. The oversized two-car garage includes built-in storage designed for all your Central Oregon gear. This exceptional NW Crossing home combines timeless craftsmanship, thoughtful updates, and an unbeatable location.
Property Features
Property Type: Residential - Single Family
Cooling: Central Air
Fenced: Yes
Garage: 2 car attached
Heating: Fireplace(s), Forced Air, Natural Gas
Home Style: Craftsman
Lot Size: 0.16 Acres
Roof Type: Composition
Stories: 2.0
Taxes: $7,352
Year Built: 2003
Feature Descriptions
Exterior: Frame
Security: yes
Sewer: Public Sewer
Special View Info: Neighborhood
Local Schools
High School: Summit
Middle School: Pacific Crest
Elementary School: High Lakes
Listed By / Shown By
Listed By
Agency Name: Cascade Hasson SIR
Shown By
Agency Title: CENTURY 21 North Homes Realty
Agency Phone: 541-815-0906

Estimate Your Payment
Estimated Payment
$ 4,124.21 per month $3,104.67 Principal & Interest $612.67 Property Tax $406.88 Homeowner's Insurance
1471 NW John Fremont Street | MLS# 220224962
This single family home located at 1471 NW John Fremont Street, Bend, OR 97703 is currently listed for sale with an asking price of $1,395,000. This property was built in 2003 and has 3 bedrooms and 2 full and 1 partial baths with 2419 sq. ft. NW John Fremont Street is located in the NorthWest Crossing subdivision. Search NorthWest Crossing real estate on www.isellsunriver.com today.