
BEDS2
BATHS1 full 1 partial
SQUARE FEET1,344
MLS#220221987
STATUSActive
PROPERTY TYPEResidential - Single Family
SUBDIVISIONRiver Pine Estates
Property Description
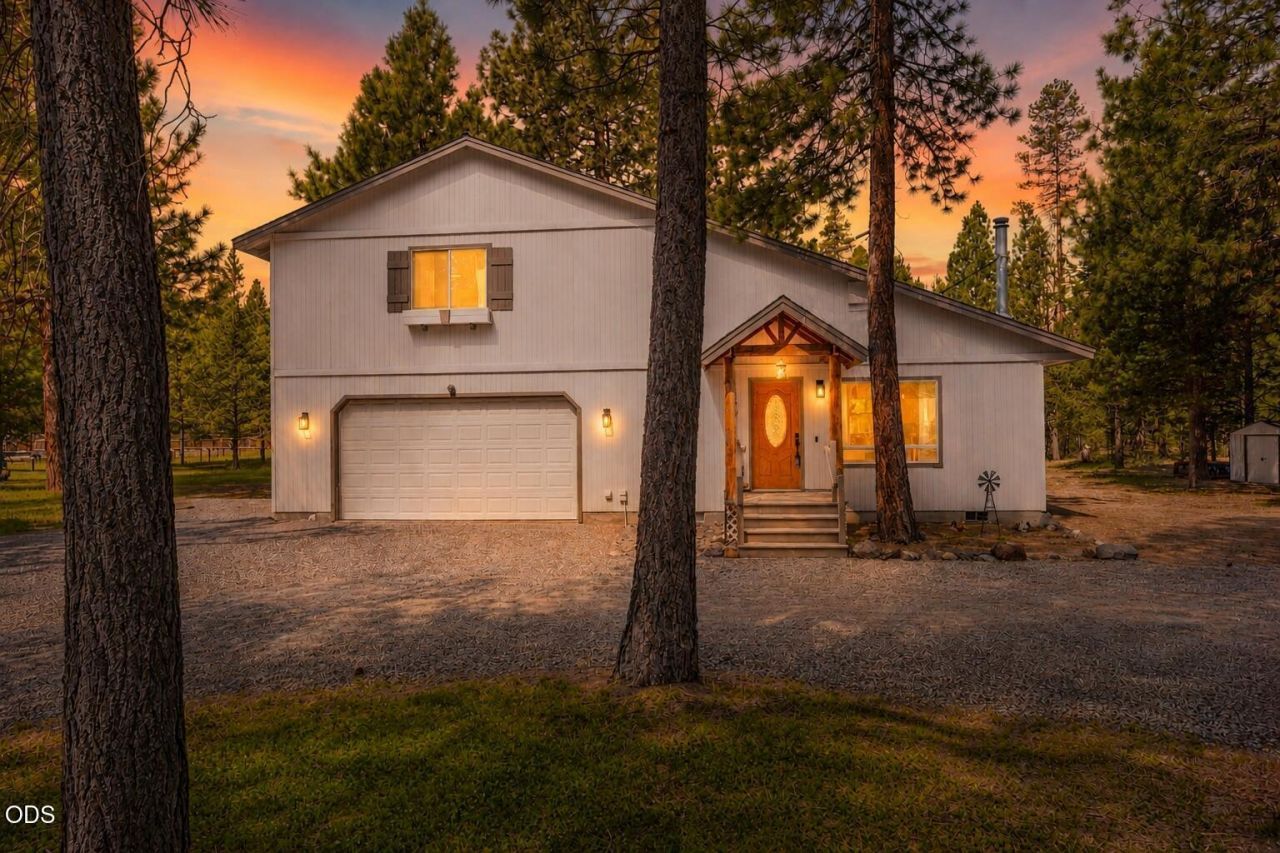
Escape to your own slice of Central Oregon with this charming move-in ready lodge-style home on nearly an acre in La Pine. Tucked away on a quiet cul-de-sac, this 2-bedroom, 1.5-bath home offers 1,344 sq ft of comfortable living with an inviting great-room layout, vaulted ceilings, granite countertops, alder cabinetry, and a cozy woodstove. Upstairs, both spacious bedrooms accommodate king-size beds. The oversized 24x28 heated and insulated garage provides exceptional workspace and storage. Outside, the fully fenced and gated property offers an RV hookup, additional storage sheds, circular driveway and plenty of room for your Central Oregon toys. Plus, a large chicken coop, goat pen and greenhouse for the homesteader. Whether youre looking for a full-time home, recreational retreat, or space to spread out, this property offers privacy, functionality and the ultimate outdoor lifestyle just 12 minutes from town. Call to schedule your showing today!
Property Features
Property Type: Residential - Single Family
Cooling: Heat Pump
Fenced: Yes
Garage: 2 car attached
Heating: Heat Pump, Wood
Home Style: A-Frame
Lot Size: 0.99 Acres
Roof Type: Composition
Stories: 2.0
Taxes: $2,095
Year Built: 2005
Feature Descriptions
Exterior: Frame
Sewer: Septic Tank, Standard Leach Field
Special View Info: Forest, Territorial
Local Schools
High School: Gilchrist
Middle School: Gilchrist/Sr High
Elementary School: Gilchrist
Listed By / Shown By
Listed By
Agency Name: Stellar Realty Northwest
Shown By
Agency Title: CENTURY 21 North Homes Realty
Agency Phone: 541-815-0906

Estimate Your Payment
Estimated Payment
$ 1,178.96 per month $888.00 Principal & Interest $174.58 Property Tax $116.38 Homeowner's Insurance
149112 Auderine Circle | MLS# 220221987
This single family home located at 149112 Auderine Circle, La Pine, OR 97739 is currently listed for sale with an asking price of $399,000. This property was built in 2005 and has 2 bedrooms and 1 full and 1 partial baths with 1344 sq. ft. Auderine Circle is located in the River Pine Estates subdivision. Search River Pine Estates real estate on www.isellsunriver.com today.