
BEDS3
BATHS3 full
SQUARE FEET1,742
MLS#220223262
STATUSActive
PROPERTY TYPEResidential - Mobile Home
SUBDIVISIONWagon Trail Acreages
Property Description
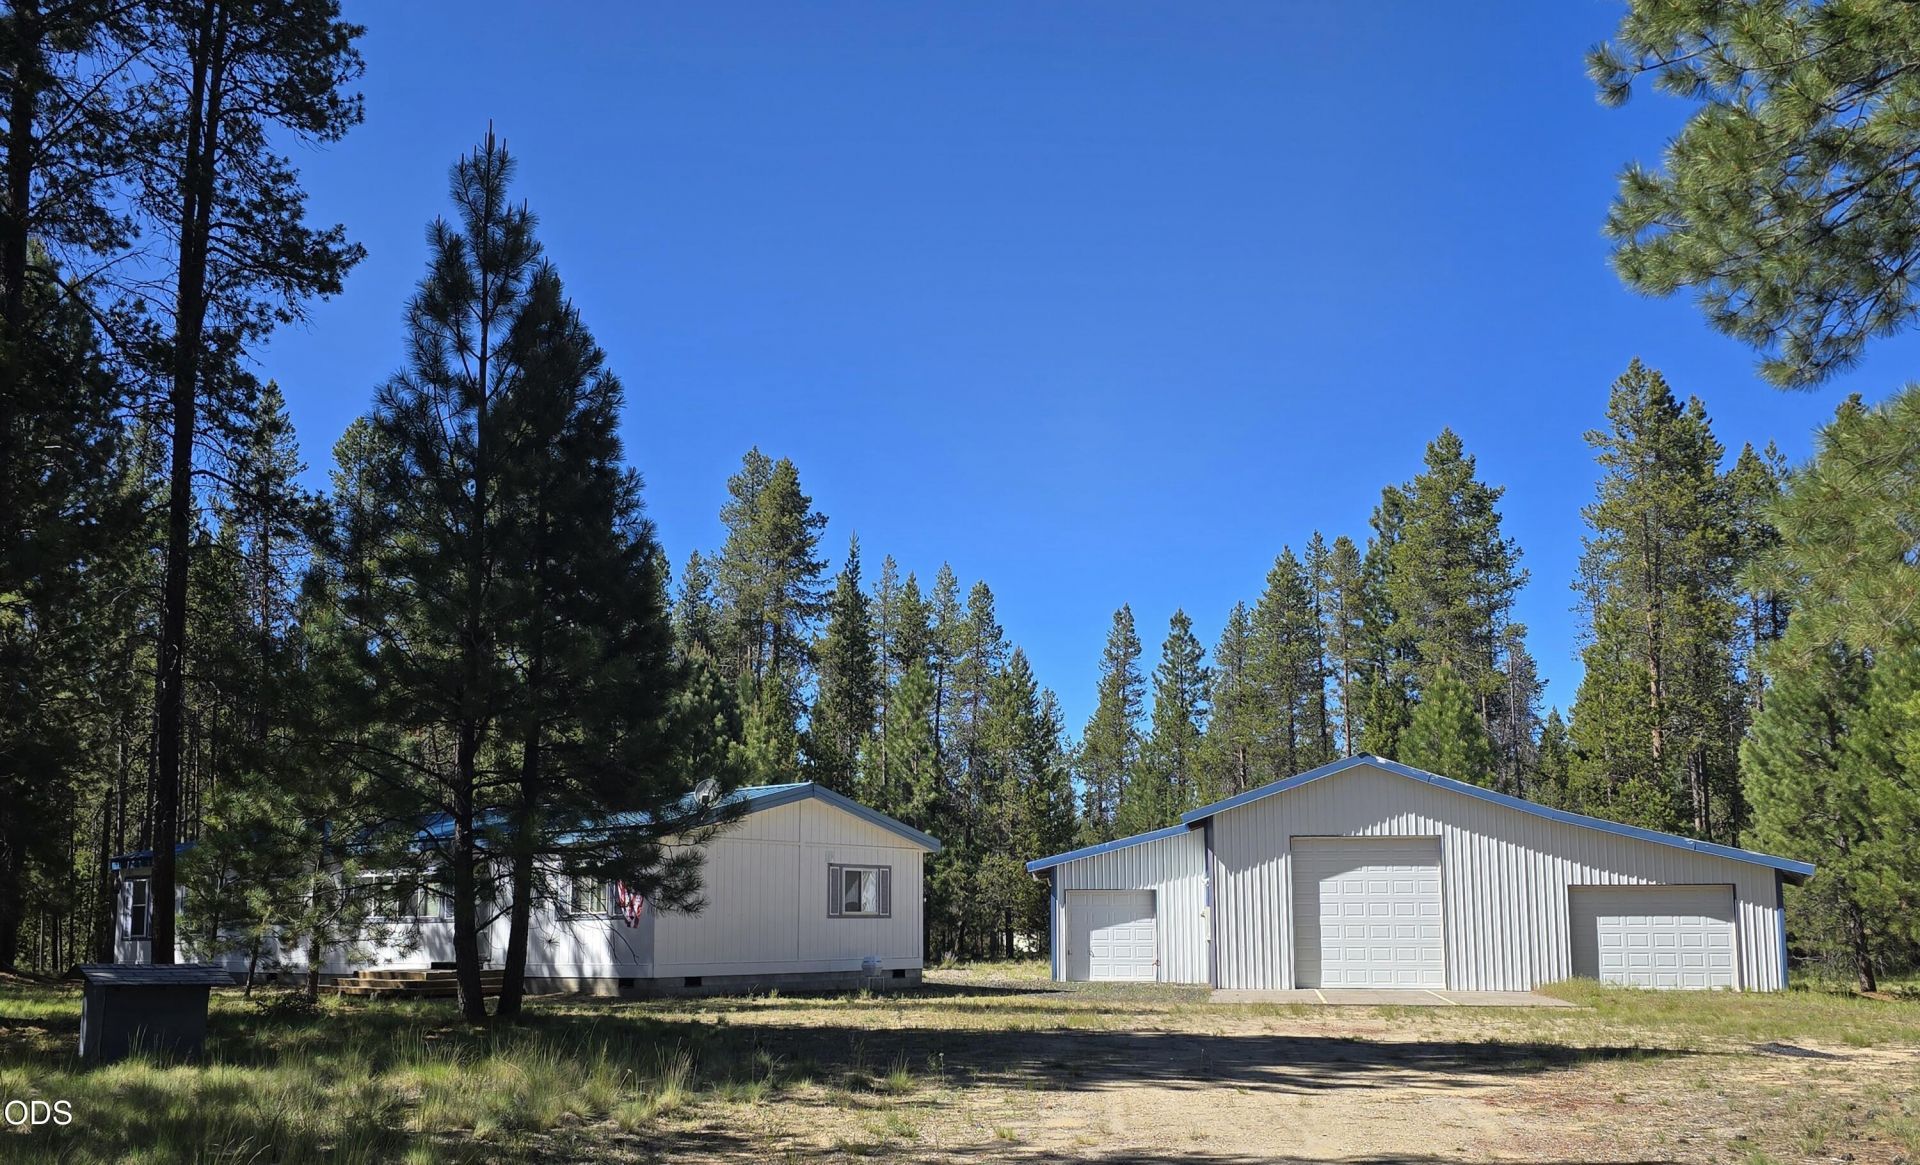
WAGON TRAIL RANCH ESTATES LISTING: Park like setting & nestled in the tall Pines is this 3 bedroom, 3 bath home. The vaulted ceilings aspires to the open floor plan. Windows supply natural lighting to view wildlife & wooded scenery. Primary bedroom/bath is spacious & provides privacy from the split bedroom floor plan.Woodstove adds cozy comfort as needed, and the overhead fan/lighting is perfect for all needs.Kitchen space provides a breakfast bar, pantry, & lots of storage space, w/ separate dining area. Stunning Berber carpet throughout the home. Back deck. Natural landscaping. Very quiet neighborhood area. The Shop is large w/3 sections, garage 24x17, main space 24x36 w/ 12 rollup door, extra space 36x17. Plenty of storage area. WTR is a quiet, semi-private housing development. There is a Club/Pool house w/sauna. 3 access areas to the Lil Deschutes River. It provide plowed roads during winter season.This home is in excellent condition & is ready for a new owner to enjoy
Property Features
Property Type: Residential - Mobile Home
Cooling: None
Garage: 1
Heating: Electric, Wood
Home Style: Traditional
Lot Size: 3.10 Acres
Roof Type: Metal
Stories: 1.0
Taxes: $1,121
Year Built: 1994
Feature Descriptions
Exterior: Frame
Sewer: Septic Tank
Special View Info: Territorial
Local Schools
High School: Gilchrist
Middle School: Gilchrist/Sr High
Elementary School: Gilchrist
Listed By / Shown By
Listed By
Agency Name: Gould & Associates Realty
Shown By
Agency Title: CENTURY 21 North Homes Realty
Agency Phone: 541-815-0906

Estimate Your Payment
Estimated Payment
$ 1,188.41 per month $968.12 Principal & Interest $93.42 Property Tax $126.88 Homeowner's Insurance
151511 Hackamore Lane | MLS# 220223262
This single family home located at 151511 Hackamore Lane, La Pine, OR 97739 is currently listed for sale with an asking price of $435,000. This property was built in 1994 and has 3 bedrooms and 3 full baths with 1742 sq. ft. Hackamore Lane is located in the Wagon Trail Acreages subdivision. Search Wagon Trail Acreages real estate on www.isellsunriver.com today.