
BEDS4
BATHS2 full
SQUARE FEET2,420
MLS#220220903
STATUSActive
PROPERTY TYPEResidential - Single Family
SUBDIVISIONPLA
Property Description
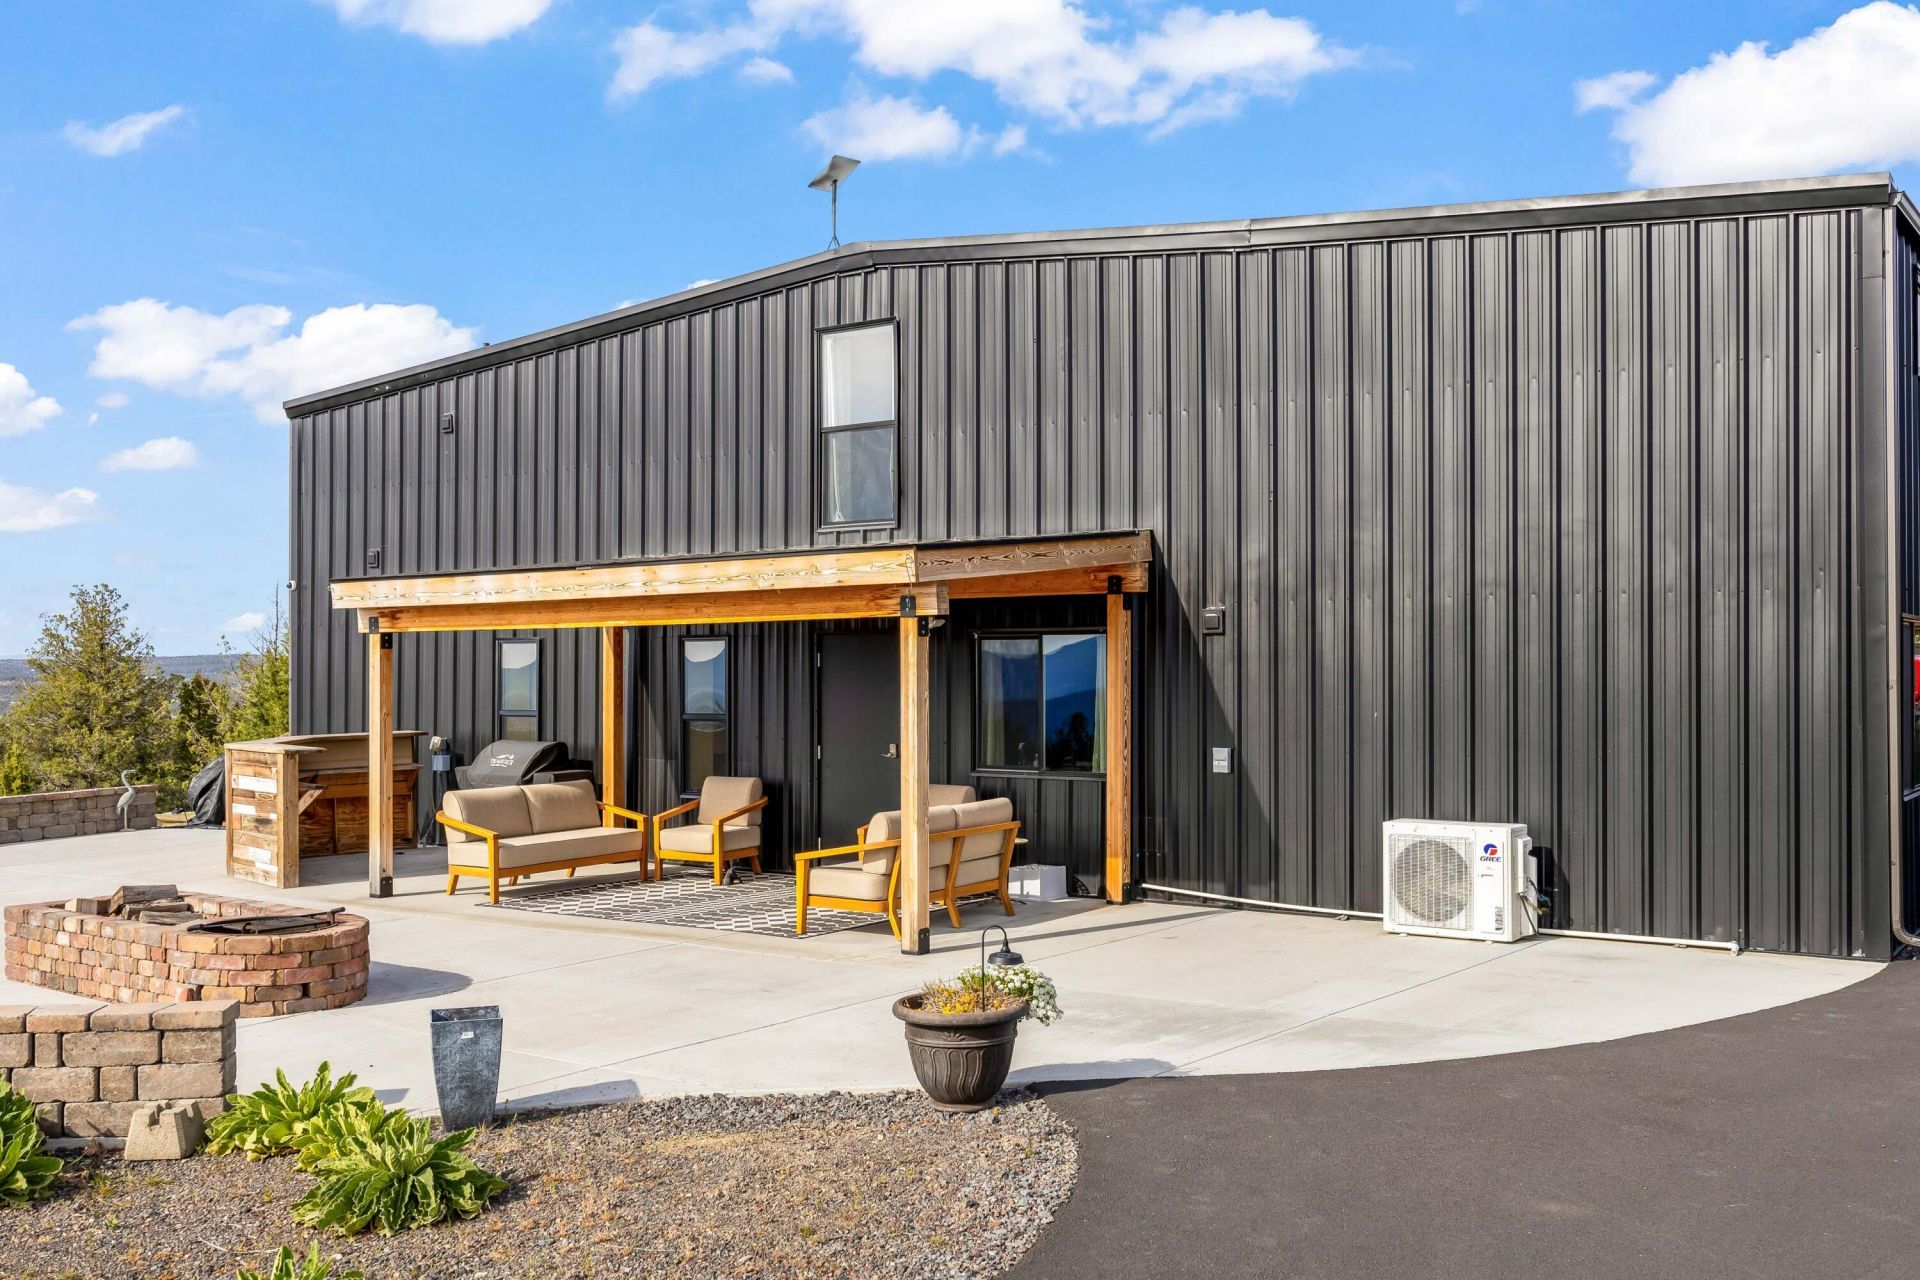
Backing to BLM on two sides with panoramic mountain views and a buildable second lot, this 4.32 acre one-of-a-kind live/work property offers privacy, flexibility, and room to grow. Built in 2021, with significant updates in 2025, the 2,420 sq. ft. barndominium features 4 bedrooms, 2 baths, a loft/family room, custom kitchen with solid surface counters, island, stainless appliances, updated flooring throughout, and water softener system. The attached 2480 sq. ft. shop offers three 14-foot roll-up doors, abundant power, a heated/cooled workspace & upper storage loft. Ideal for a home-based business, contractor equipment, vehicles, boats, or recreational toys. Outside youll find a covered patio, fire pit, above-ground pool, greenhouse, RV carport, paved driveway, and easy access to Prineville Reservoir. The second tax lot provides future building potential, multigenerational living options, and added privacy with no HOA. A unique live/work lifestyle opportunity in sunny Central OR.
Property Features
Property Type: Residential - Single Family
Cooling: Ductless
Fenced: Yes
Garage: 6 car attached
Heating: Ductless, Electric
Home Style: Other
Lot Size: 4.32 Acres
Roof Type: Metal
Stories: 2.0
Taxes: $4,612
Year Built: 2021
Feature Descriptions
Exterior: Steel Frame
Sewer: Alternative Treatment Tech System
Special View Info: Cascade Mountains, Desert, Mountain(s), Panoramic, Ter
Local Schools
High School: Crook County
Middle School: Crook County
Listed By / Shown By
Listed By
Agency Name: eXp Realty, LLC
Shown By
Agency Title: CENTURY 21 North Homes Realty
Agency Phone: 541-815-0906

Estimate Your Payment
Estimated Payment
$ 2,320.09 per month $1,711.46 Principal & Interest $384.33 Property Tax $224.29 Homeowner's Insurance
15626 SE Springfield Street | MLS# 220220903
This single family home located at 15626 SE Springfield Street, Prineville, OR 97754 is currently listed for sale with an asking price of $769,000. This property was built in 2021 and has 4 bedrooms and 2 full baths with 2420 sq. ft. SE Springfield Street is located in the PLA subdivision. Search PLA real estate on www.isellsunriver.com today.