
BEDS2
BATHS2 full
SQUARE FEET1,519
MLS#220227209
STATUSPending
PROPERTY TYPEResidential - Single Family
SUBDIVISIONSquaw Back Woods
Property Description
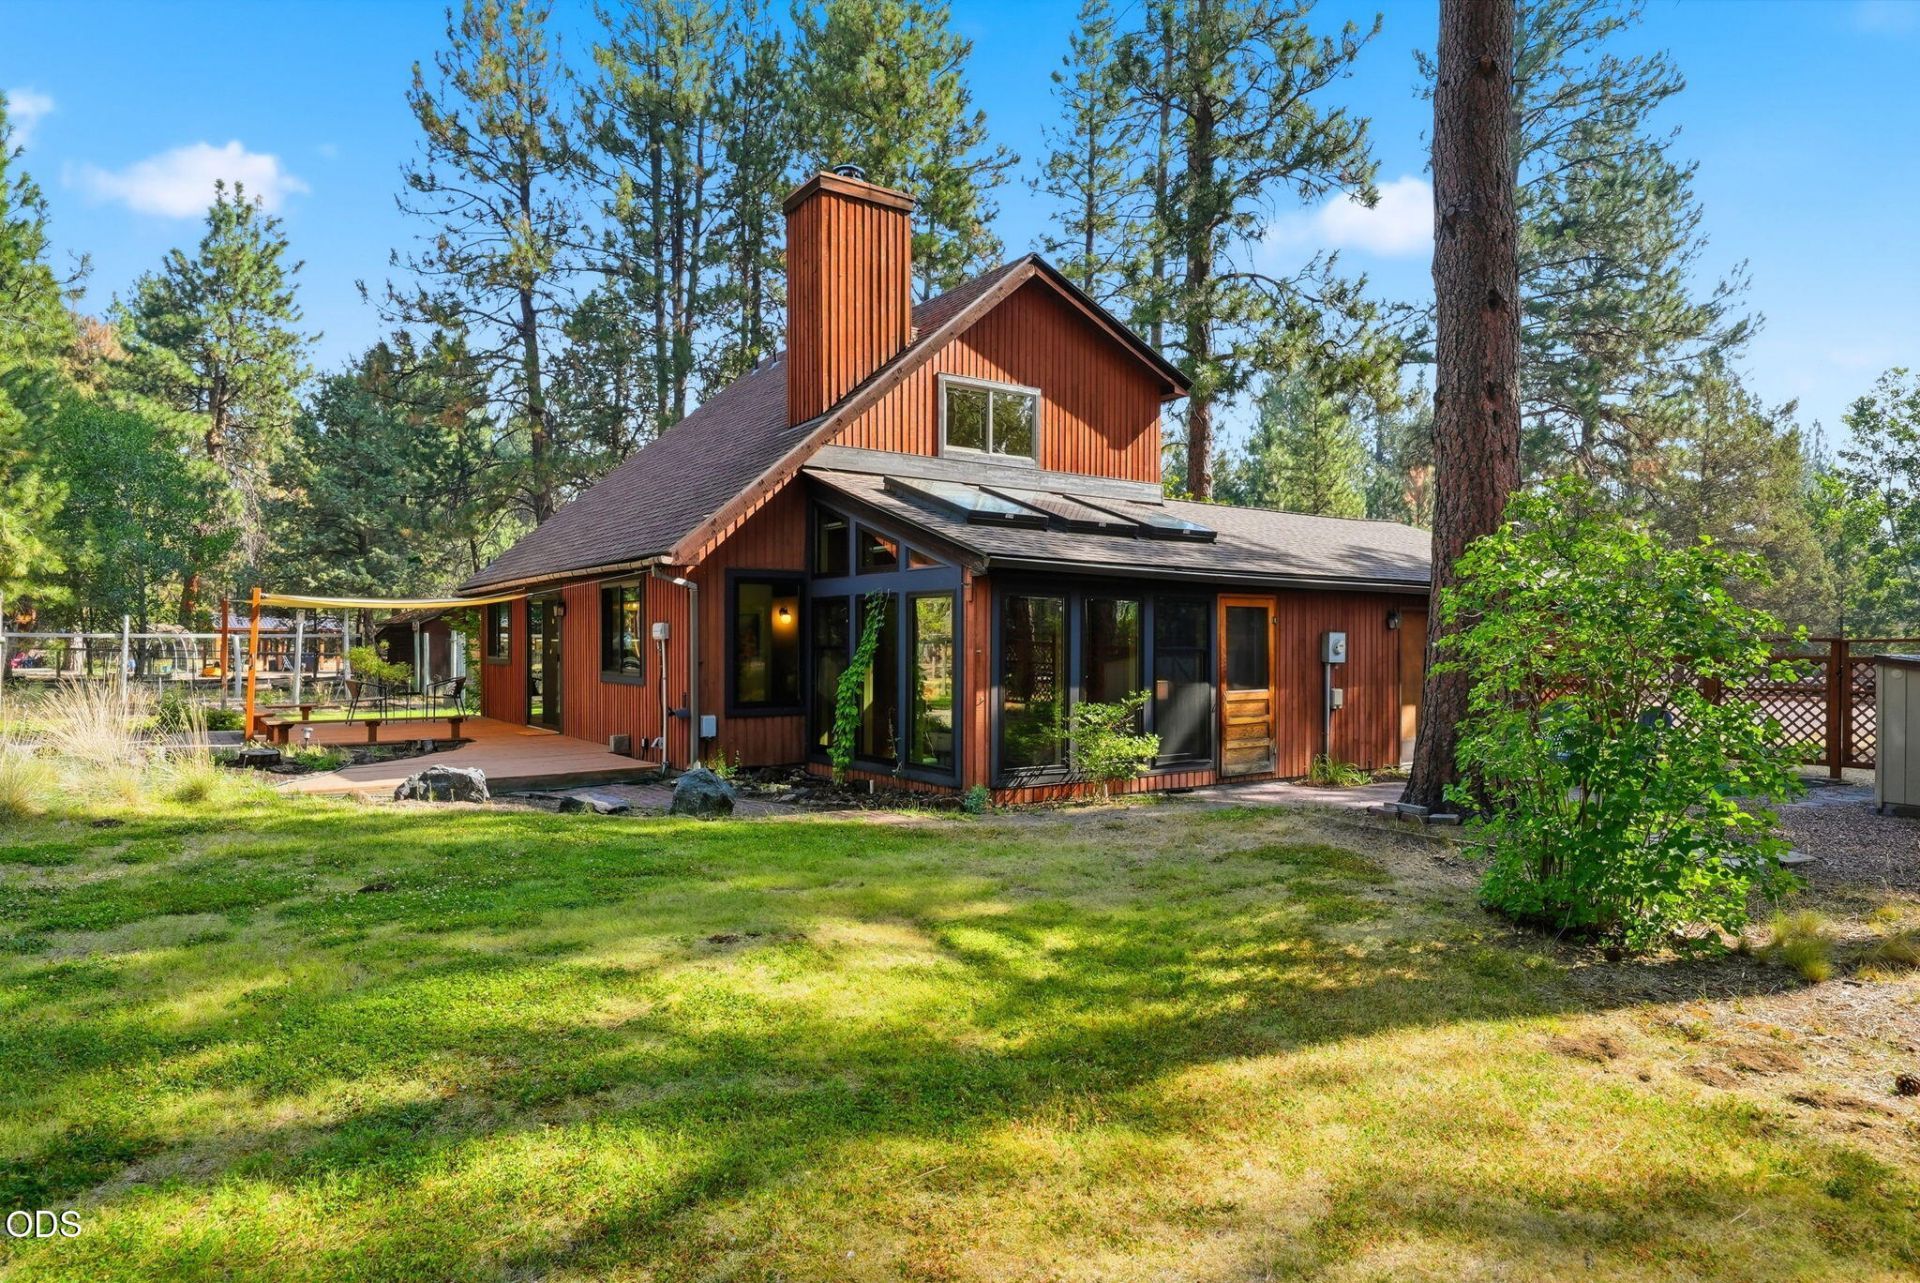
Nestled on a scenic 1-acre lot in Sisters desirable Sage Woods neighborhood, this natural wood-sided home perfectly blends rustic Central Oregon charm with functional living. The main level boasts hardwood oak floors, a light-filled sunroom, a bedroom and full bath, a dedicated laundry area, and an open-concept great room anchored by a cozy wood stove that flows into the dining area and kitchen with a breakfast bar. Upstairs, plush carpet warms a versatile loft space, an additional bedroom, a full bath, and a mini-split air-conditioning unit. Outside, the fenced backyard has a wooden deck, a paver patio, a soothing water feature with fish in the pond, a storage shed, a second shed, and sprinkler-fed garden beds that create an outdoor oasis. All rounded out by an attached 2-car garage and a gravel driveway. Access national forest trails from this neighborhood, with easy access to the charming Western town of Sisters, Oregon!
Property Features
Property Type: Residential - Single Family
Cooling: Ductless, Heat Pump, Zoned
Fenced: Yes
Garage: 2 car attached
Heating: Fireplace(s), Ductless, Electric, Forced Air, Heat Pum
Home Style: Northwest
Lot Size: 1.08 Acres
Roof Type: Composition
Stories: 2.0
Taxes: $4,835
Year Built: 1979
Feature Descriptions
Exterior: Frame
Sewer: Private Sewer, Septic Tank, Standard Leach Field
Special View Info: Territorial
Local Schools
High School: Sisters
Middle School: Sisters
Elementary School: Sisters
Listed By / Shown By
Listed By
Agency Name: Avenir Realty
Shown By
Agency Title: CENTURY 21 North Homes Realty
Agency Phone: 541-815-0906

Estimate Your Payment
Estimated Payment
$ 2,112.12 per month $1,511.16 Principal & Interest $402.92 Property Tax $198.04 Homeowner's Insurance
15762 Sage Woods Lane | MLS# 220227209
This single family home located at 15762 Sage Woods Lane, Sisters, OR 97759 is currently listed for sale with an asking price of $679,000. This property was built in 1979 and has 2 bedrooms and 2 full baths with 1519 sq. ft. Sage Woods Lane is located in the Squaw Back Woods subdivision. Search Squaw Back Woods real estate on www.isellsunriver.com today.