
BEDS4
BATHS3 full 1 partial
SQUARE FEET3,956
MLS#220224746
STATUSActive
PROPERTY TYPEResidential - Single Family
SUBDIVISIONParkwayA
Property Description
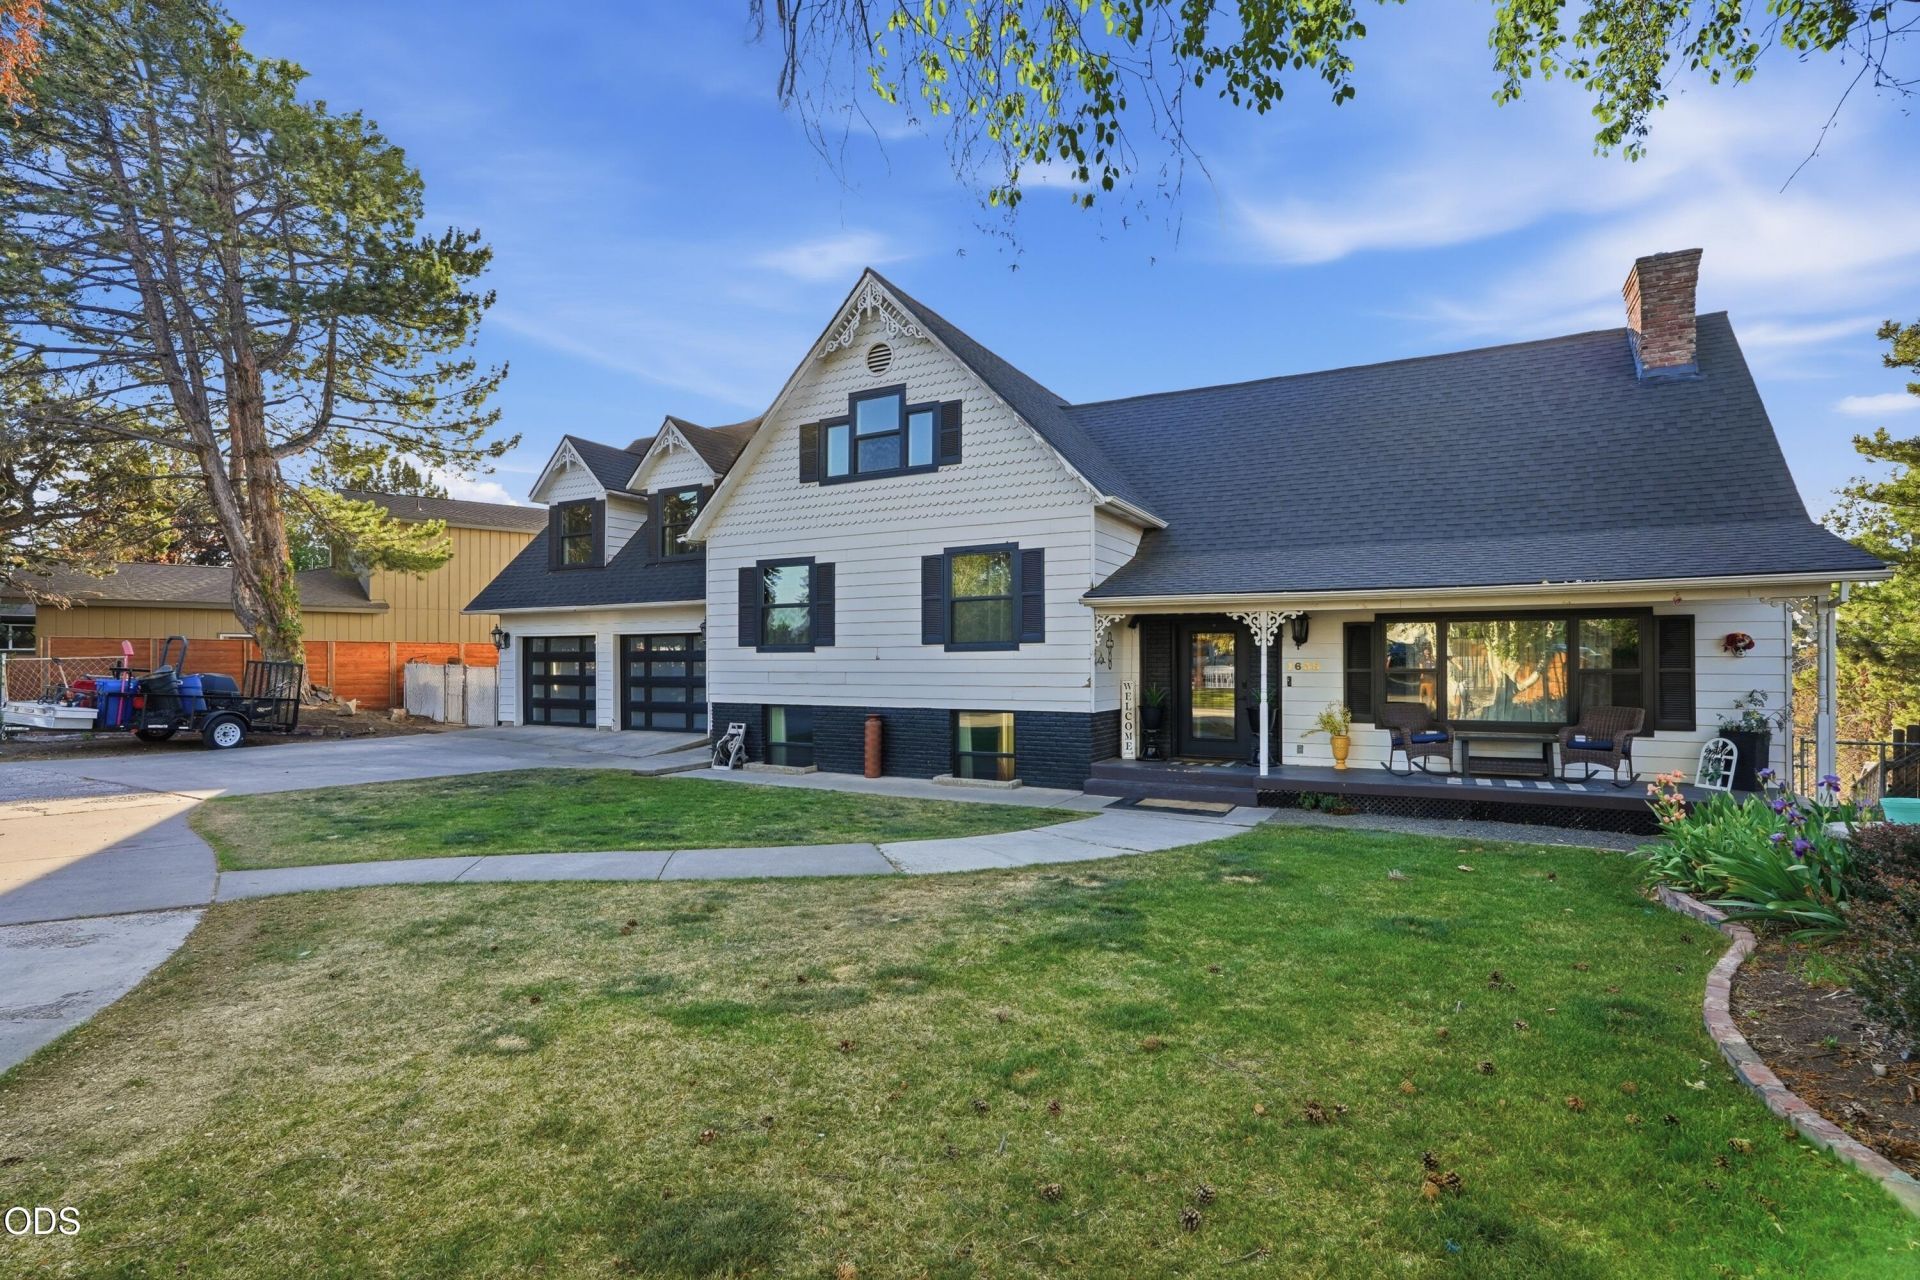
*Hidden behind a quiet street just minutes from downtown Redmond sits a home that feels less like a house and more like a private retreat. Spanning nearly 4,000 square feet, this property is packed with spaces designed to surprise, entertain, & unwind. The stunning kitchen features a walk-in pantry and opens into living areas built for gathering. Natural light pours through the skylit sunroom, complete with its own mini split, while outside, a sprawling new Trex deck surrounds a built-in 12-person swim spa that instantly turns the backyard into an experience. Downstairs, the entertainment room is ready for movie nights, game days, or hosting on a larger scale. The primary suite is unforgettable. Featuring a spa-inspired bath with a soaking tub, bidet, double shower heads, sauna, & a hidden loft tucked within the connected loft space, creating a private escape unlike anything else on the market. Oversized garage, extensive storage, massive deck, RV hookups, and a fenced-in turf backyard
Property Features
Property Type: Residential - Single Family
Cooling: Ductless, Central Air, ENERGY STAR Qualified Equipme
Fenced: Yes
Garage: 2 car attached
Heating: Ductless, ENERGY STAR Qualified Equipment, Forced Ai
Home Style: Colonial, Victorian
Lot Size: 0.41 Acres
Roof Type: Composition
Stories: 3.0
Taxes: $7,500
Year Built: 1977
Feature Descriptions
Exterior: Frame
Hot Tub: Yes
Sewer: Public Sewer
Special View Info: Cascade Mountains, Neighborhood, Park/Greenbelt
Local Schools
High School: Redmond
Middle School: Elton Gregory
Elementary School: M A Lynch
Listed By / Shown By
Listed By
Agency Name: Crooked River Realty
Shown By
Agency Title: CENTURY 21 North Homes Realty
Agency Phone: 541-815-0906

Estimate Your Payment
Estimated Payment
$ 2,887.99 per month $2,000.78 Principal & Interest $625.00 Property Tax $262.21 Homeowner's Insurance
1635 SW Parkway Drive | MLS# 220224746
This single family home located at 1635 SW Parkway Drive, Redmond, OR 97756 is currently listed for sale with an asking price of $899,000. This property was built in 1977 and has 4 bedrooms and 3 full and 1 partial baths with 3956 sq. ft. SW Parkway Drive is located in the ParkwayA subdivision. Search ParkwayA real estate on www.isellsunriver.com today.