
BEDS3
BATHS3 full
SQUARE FEET3,595
MLS#220226703
STATUSActive
PROPERTY TYPEResidential - Single Family
SUBDIVISIONAspen Lakes Golf Est
Property Description
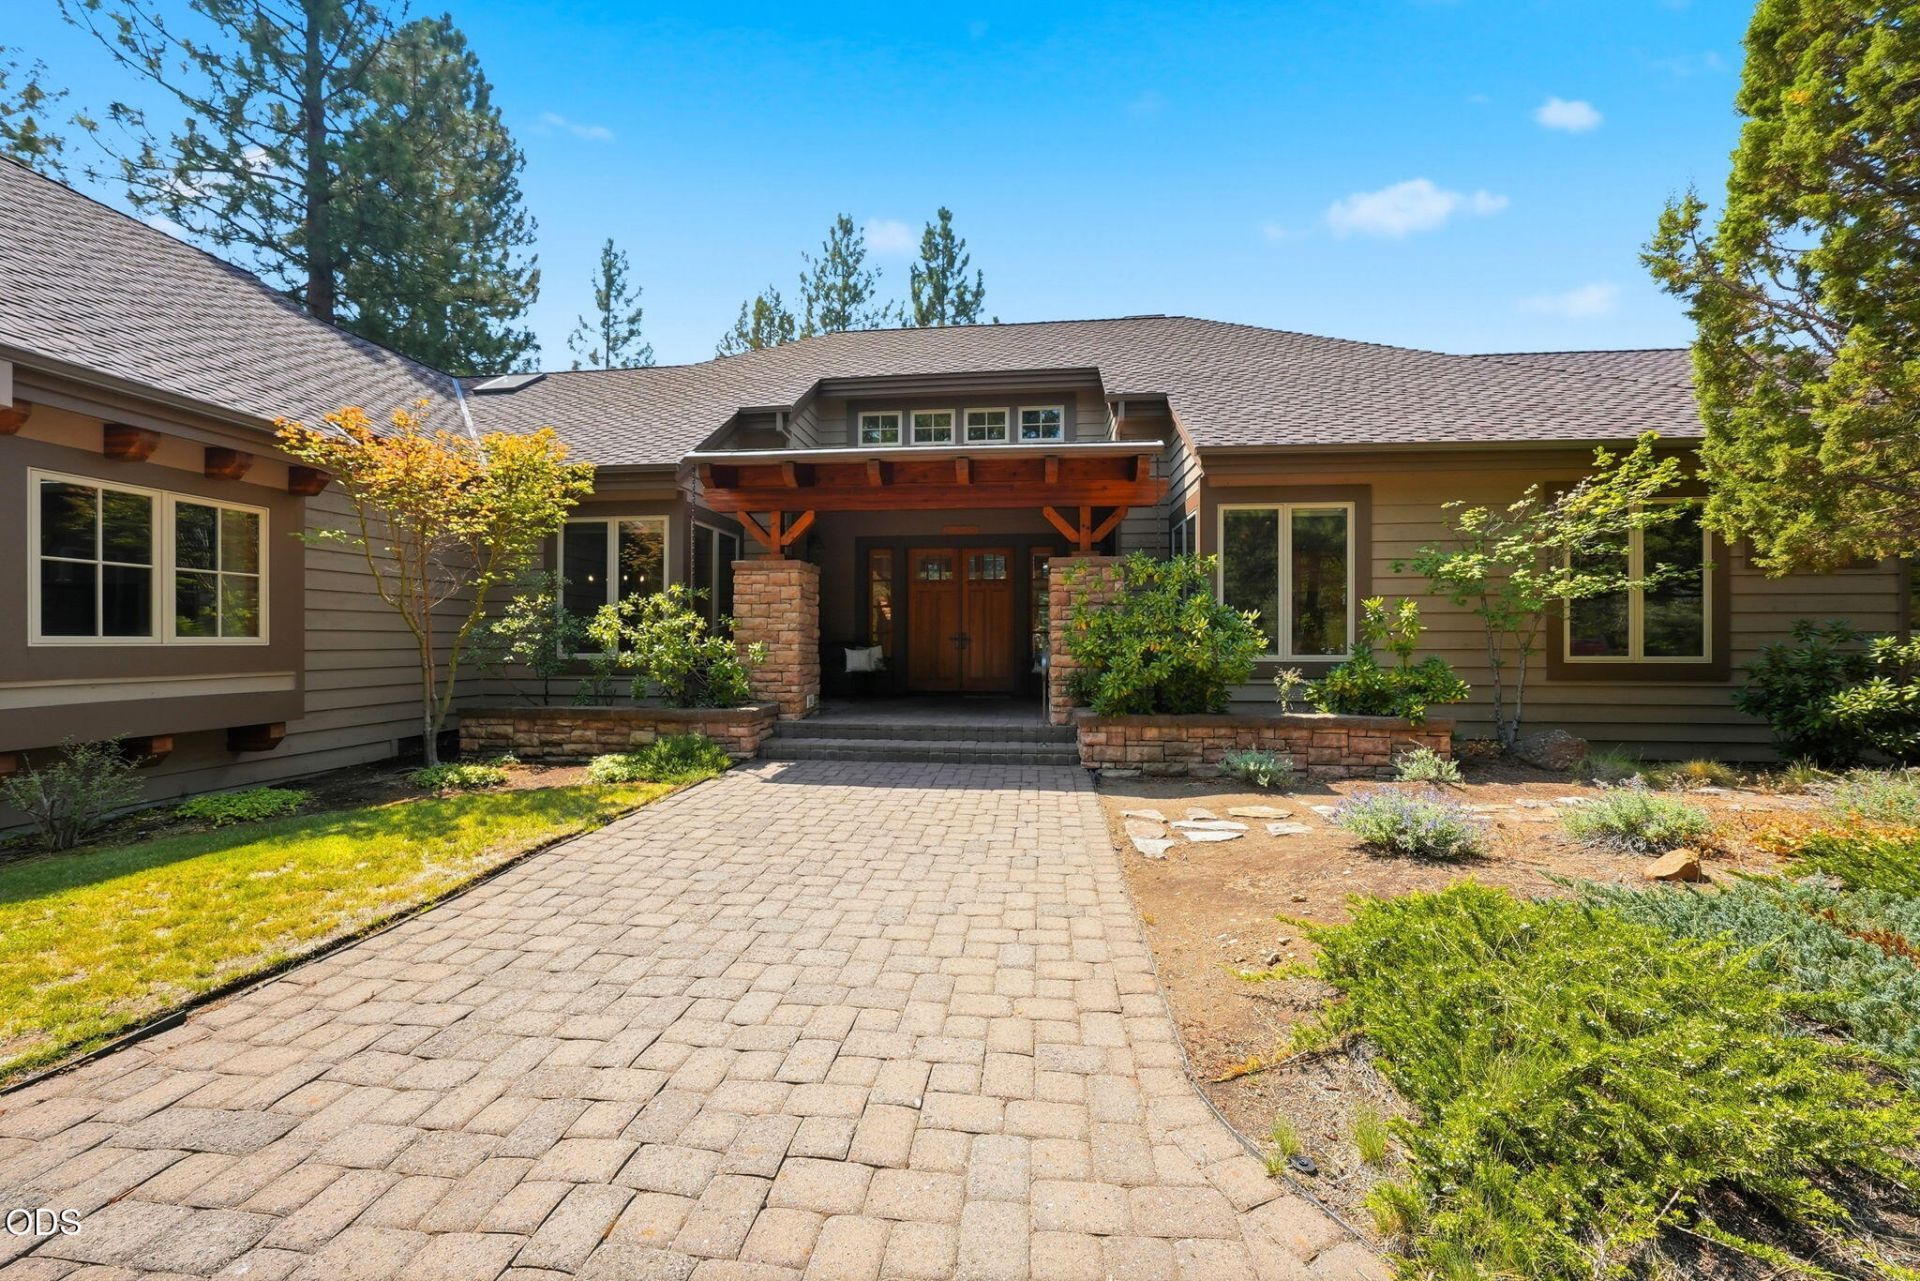
First time ever on the market! This expansive one-level home offers soaring living room ceilings, wide tiled hallways, and skylights that fill the home with natural light. The spacious floor plan includes a second primary bedroom with an ensuite bath, a dedicated art room or office, and a large family den perfect for relaxing or entertaining. The oversized laundry room features a gift-wrapping station and an incredible amount of cabinetry and storage. Enjoy a spacious kitchen with a large island, breakfast nook, and wood floors, plus a flexible dining room that can easily accommodate hobbies, a library, or additional living space. A stunning rock fireplace anchors the living area, with a cozy sitting nook and wet bar tucked behind it. The bonus room off the garage is ideal for a pool table, game room, media room, or private retreat for kids and grandkids. Completing the home is an oversized 2.5-car garage with room for vehicles, storage, toys, or a golf cart. 9th fairway views!
Property Features
Property Type: Residential - Single Family
Cooling: Central Air, Heat Pump
Garage: 2.5
Heating: Fireplace(s), Heat Pump
Home Style: Northwest
Lot Size: 0.95 Acres
Roof Type: Composition
Stories: 2.0
Taxes: $11,697
Year Built: 2000
Feature Descriptions
Exterior: Frame
Sewer: Septic Tank
Special View Info: Golf Course, Neighborhood
Local Schools
High School: Sisters
Middle School: Sisters
Elementary School: Sisters
Listed By / Shown By
Listed By
Agency Name: Avenir Realty
Shown By
Agency Title: CENTURY 21 North Homes Realty
Agency Phone: 541-815-0906

Estimate Your Payment
Estimated Payment
$ 4,989.74 per month $3,549.78 Principal & Interest $974.75 Property Tax $465.21 Homeowner's Insurance
16863 Royal Coachman Drive | MLS# 220226703
This single family home located at 16863 Royal Coachman Drive, Sisters, OR 97759 is currently listed for sale with an asking price of $1,595,000. This property was built in 2000 and has 3 bedrooms and 3 full baths with 3595 sq. ft. Royal Coachman Drive is located in the Aspen Lakes Golf Est subdivision. Search Aspen Lakes Golf Est real estate on www.isellsunriver.com today.