
BEDS4
BATHS3 full 1 partial
SQUARE FEET2,797
MLS#220224282
STATUSActive
PROPERTY TYPEResidential - Single Family
SUBDIVISIONDrrh Trs
Property Description
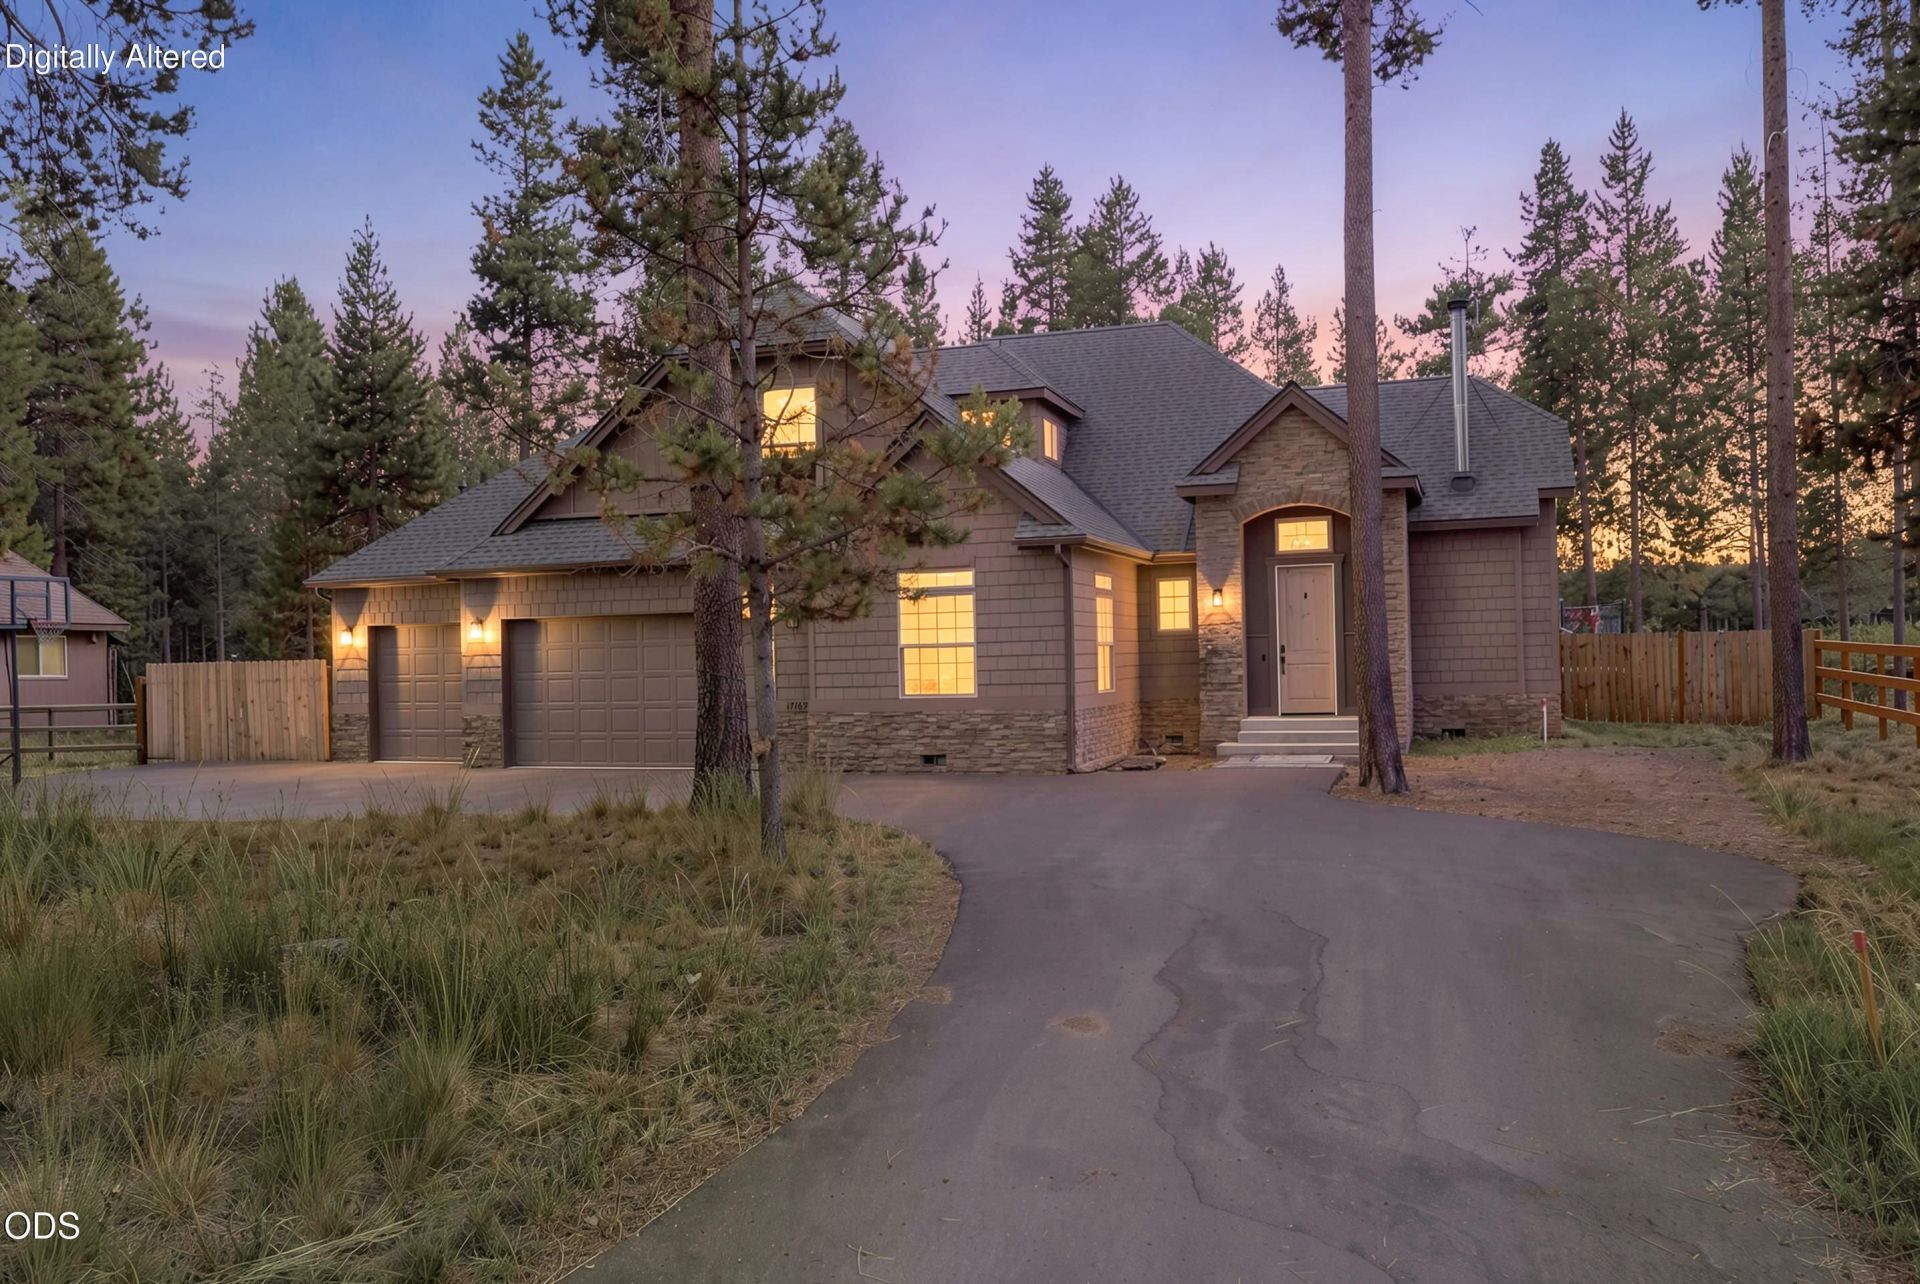
ASSUMABLE 5.25% VA Loan!Looking for space for your RV, room for everyone & a backyard designed for making memories? Welcome home. This 4-bedroom residence offers exceptional versatility, thoughtful upgrades & abundant storage. The flexible 4th bedroom is currently used as a home office. Recent renovations to 2 bathrooms add a fresh, elevated feel throughout the home.The thoughtfully designed floor plan features a spacious primary suite & junior suite on the main level, along with an additional bedroom & powder bath. Upstairs, youll find a private bedroom, full bath & an expansive bonus/family room perfect for movie nights or game days.Outside, the backyard is a true retreat with a lush lawn, entertaining deck, hot tub & charming playhouse that kids will love. A 3-car garage, oversized storage shed & fully fenced RV parking area provide ideal functionality & room for all your toys. This property offers the perfect blend of comfort, convenience & fun.
Property Features
Property Type: Residential - Single Family
Cooling: Central Air, Heat Pump
Fenced: Yes
Garage: 3 car attached
Heating: Forced Air, Heat Pump, Propane, Wood
Home Style: Northwest
Lot Size: 0.51 Acres
Roof Type: Composition
Stories: 2.0
Taxes: $2,630
Year Built: 2006
Feature Descriptions
Exterior: Frame
Hot Tub: Yes
Sewer: Sand Filter, Septic Tank
Special View Info: Neighborhood, Territorial
Local Schools
Middle School: Three Rivers
Elementary School: Three Rivers
Listed By / Shown By
Listed By
Agency Name: Cascade Hasson SIR
Shown By
Agency Title: CENTURY 21 North Homes Realty
Agency Phone: 541-815-0906

Estimate Your Payment
Estimated Payment
$ 2,482.16 per month $2,000.78 Principal & Interest $219.17 Property Tax $262.21 Homeowner's Insurance
17169 Kingsburg Road | MLS# 220224282
This single family home located at 17169 Kingsburg Road, Bend, OR 97707 is currently listed for sale with an asking price of $899,000. This property was built in 2006 and has 4 bedrooms and 3 full and 1 partial baths with 2797 sq. ft. Kingsburg Road is located in the Drrh Trs subdivision. Search Drrh Trs real estate on www.isellsunriver.com today.