
BEDS3
BATHS2 full 1 partial
SQUARE FEET1,749
MLS#220224150
STATUSActive
PROPERTY TYPEResidential - Single Family
SUBDIVISIONFairway Crest Village
Property Description
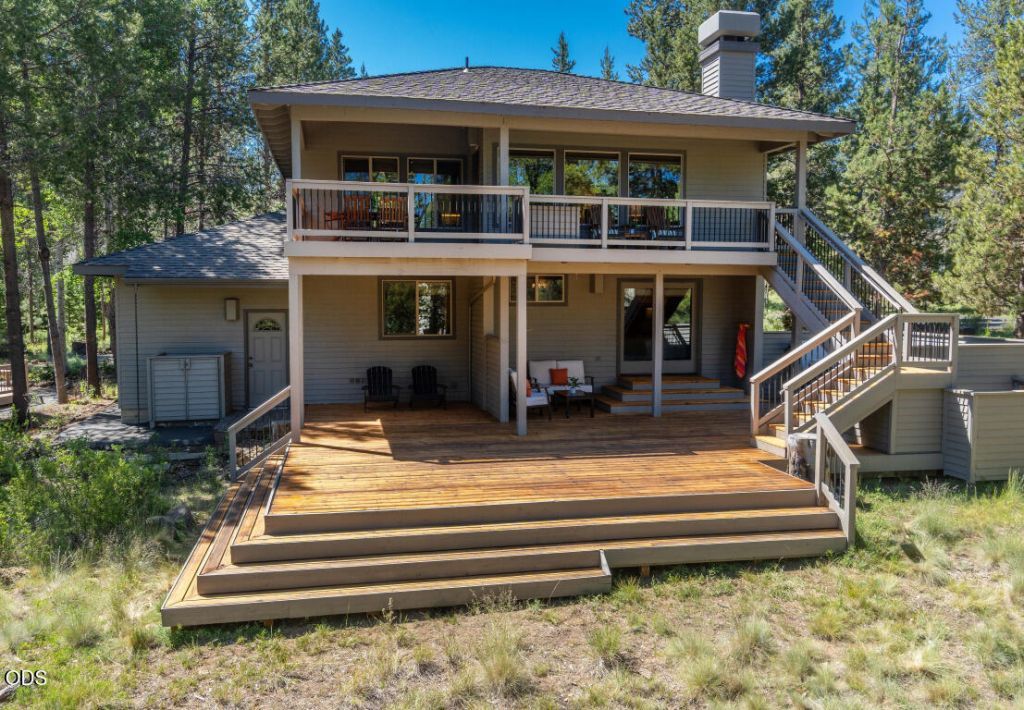
Thoughtfully renovated, lovingly maintained and ready for summer fun, this inviting Sunriver retreat blends timeless mountain character with modern comfort. Privately situated on a quiet cul-de-sac backing to a peaceful common area, the reverse-living floor plan captures abundant natural light through vaulted cedar ceilings, expansive wood wrapped windows, and skylights, creating a treehouse-like setting among the pines. Warm cabin accents and a wood-burning fireplace add character, while 3 bedrooms, 2.5 baths, and tasteful updates offer immediate enjoyment. Expansive newly refinished decks, hot tub, covered entry, attached garage, generous parking, and a low-maintenance landscape make ownership effortless. Just moments from Sunrivers miles of bike paths, golf, dining, and year-round recreation, this turnkey home is an exceptional basecamp for family gatherings, weekend escapes, or full-time living in one of Central Oregons premier resort communities. Create your Sunriver legacy!
Property Features
Property Type: Residential - Single Family
Cooling: Central Air, Heat Pump
Garage: 1 car attached
Heating: Electric, Forced Air, Heat Pump
Home Style: Northwest
Lot Size: 0.28 Acres
Roof Type: Composition
Stories: 2.0
Taxes: $5,812
Year Built: 1984
Feature Descriptions
Exterior: Frame
Hot Tub: Yes
Sewer: Public Sewer
Special View Info: Forest, Neighborhood, Territorial
Local Schools
Middle School: Three Rivers
Elementary School: Three Rivers
Listed By / Shown By
Listed By
Agency Name: Cascade Hasson SIR
Shown By
Agency Title: CENTURY 21 North Homes Realty
Agency Phone: 541-815-0906

Estimate Your Payment
Estimated Payment
$ 2,661.74 per month $1,925.12 Principal & Interest $484.33 Property Tax $252.29 Homeowner's Insurance
17396 Red Cedar Lane, Unit 10 | MLS# 220224150
This single family home located at 17396 Red Cedar Lane, Unit 10, Sunriver, OR 97707 is currently listed for sale with an asking price of $865,000. This property was built in 1984 and has 3 bedrooms and 2 full and 1 partial baths with 1749 sq. ft. Red Cedar Lane, Unit 10 is located in the Fairway Crest Village subdivision. Search Fairway Crest Village real estate on www.isellsunriver.com today.