
BEDS4
BATHS3 full 1 partial
SQUARE FEET2,440
MLS#220227318
STATUSPending
PROPERTY TYPEResidential - Single Family
SUBDIVISIONFairway Crest Village
Property Description
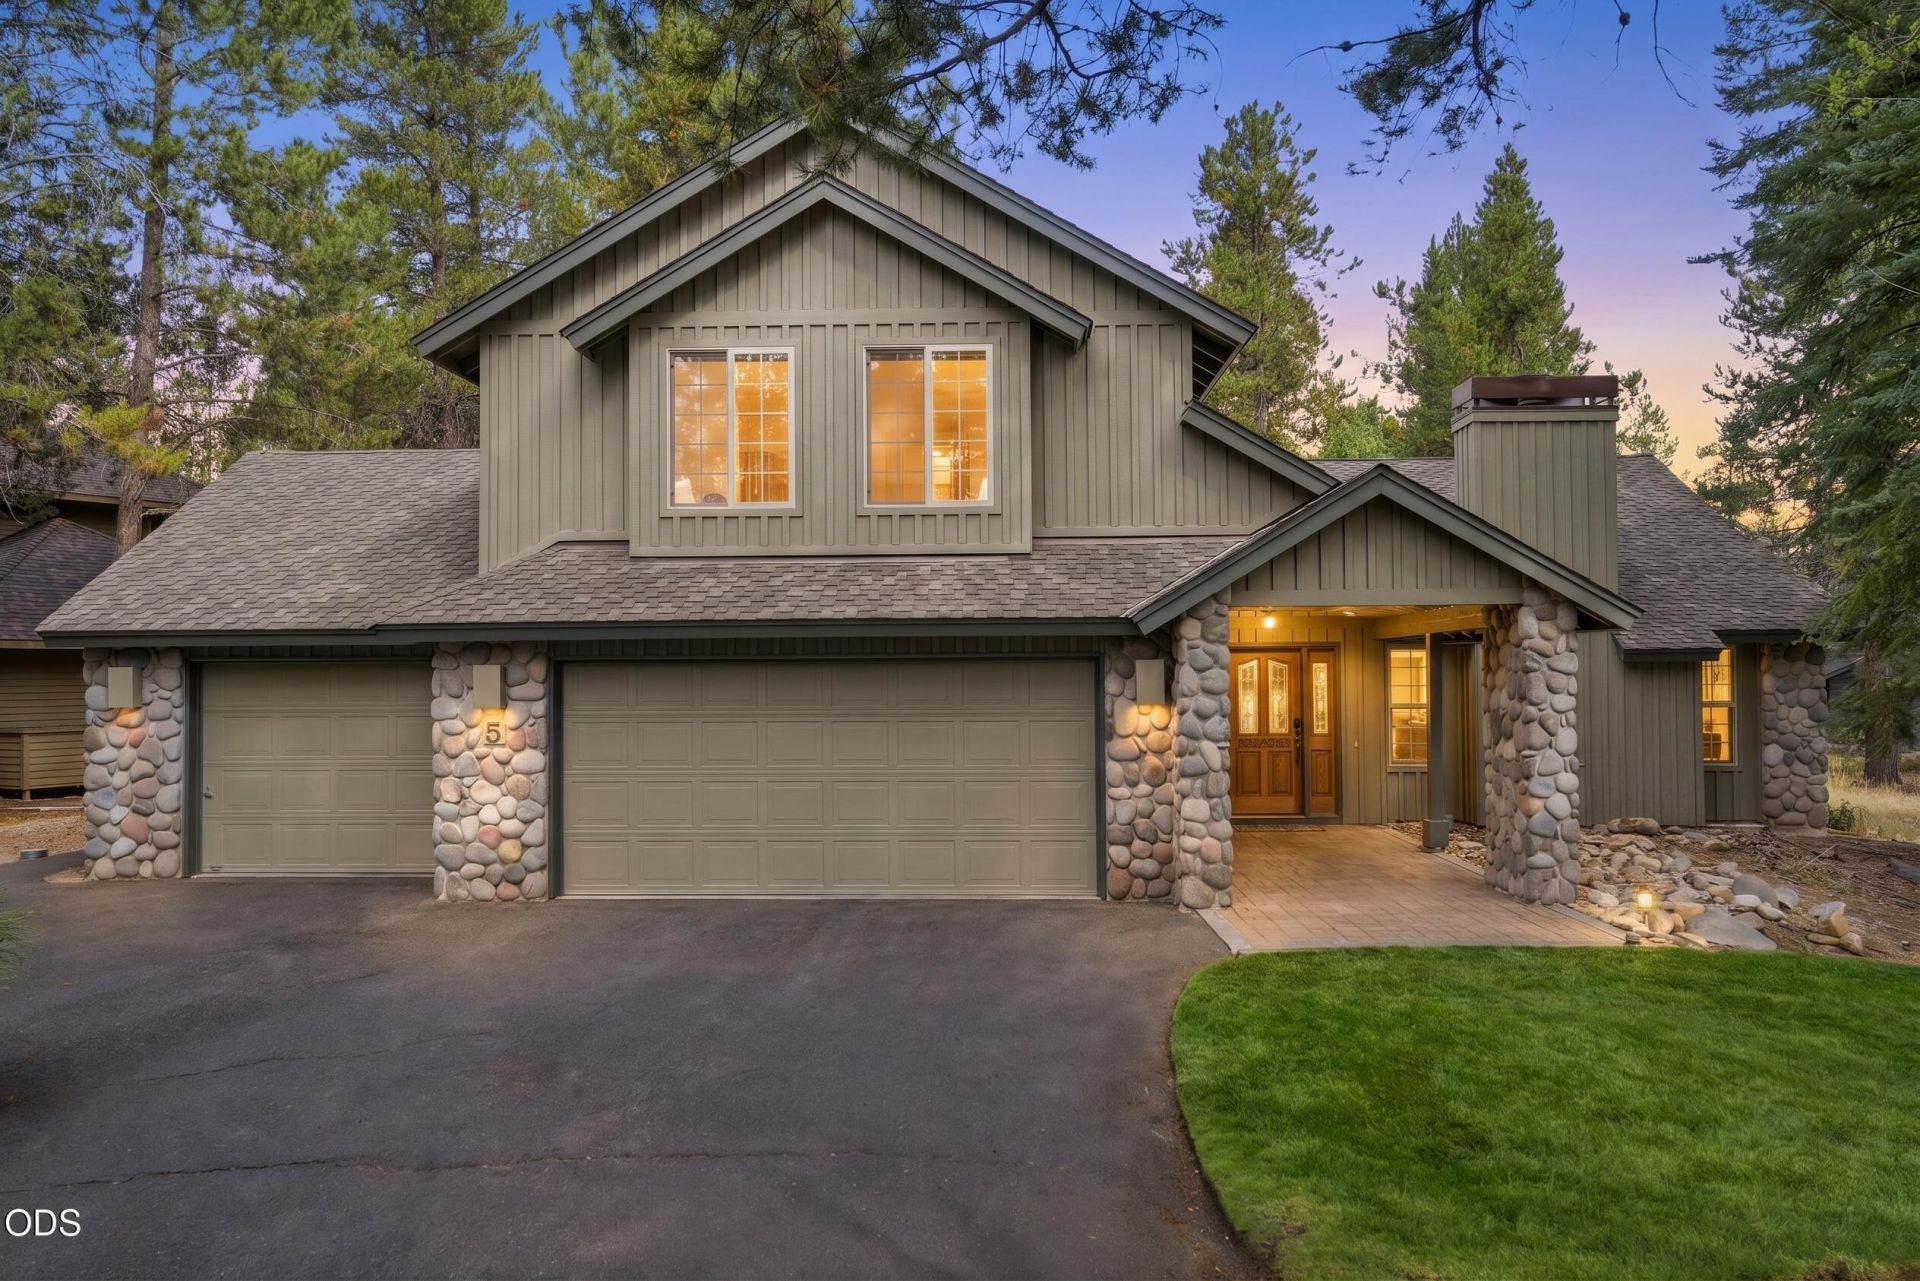
Discover the ultimate Sunriver retreat designed to adapt seamlessly as a full-time residence, vacation getaway, or short-term rental. This highly functional floor plan features a main-level primary suite with integrated office/flex space, plus a versatile fourth bedroom/bonus room ideal for expanded guest capacity or family living. The striking great room showcases vaulted ceilings, a wood-burning fireplace with convenient gas start and tranquil wooded views from every window, delivering the classic Pacific Northwest resort experience. The spacious kitchen and gathering areas flow effortlessly for entertainment and everyday comfort.Outside, the property offers exceptional curb appeal and utility with a rare three-car garage. Backing directly to protected common space, the outdoor living area includes a large deck, private hot tub, and coveted lawn space--an uncommon amenity combination that enhances both personal enjoyment and strong vacation rental appeal. Sold with A/C.
Property Features
Property Type: Residential - Single Family
Cooling: Central Air
Garage: 3 car attached
Heating: Forced Air, Natural Gas, Wood
Home Style: Northwest
Lot Size: 0.25 Acres
Roof Type: Composition
Stories: 2.0
Taxes: $9,104
Year Built: 1995
Feature Descriptions
Exterior: Frame
Hot Tub: Yes
Sewer: Public Sewer
Special View Info: Neighborhood, Territorial
Local Schools
Middle School: Three Rivers
Elementary School: Three Rivers
Listed By / Shown By
Listed By
Agency Name: Cascade Hasson SIR
Shown By
Agency Title: CENTURY 21 North Homes Realty
Agency Phone: 541-815-0906

Estimate Your Payment
Estimated Payment
$ 3,087.11 per month $2,058.65 Principal & Interest $758.67 Property Tax $269.79 Homeowner's Insurance
17900 Red Cedar Lane, Unit 5 | MLS# 220227318
This single family home located at 17900 Red Cedar Lane, Unit 5, Sunriver, OR 97707 is currently listed for sale with an asking price of $925,000. This property was built in 1995 and has 4 bedrooms and 3 full and 1 partial baths with 2440 sq. ft. Red Cedar Lane, Unit 5 is located in the Fairway Crest Village subdivision. Search Fairway Crest Village real estate on www.isellsunriver.com today.