
BEDS4
BATHS3 full 1 partial
SQUARE FEET3,011
MLS#220227505
STATUSPending
PROPERTY TYPEResidential - Single Family
SUBDIVISIONFairway Point Villag
Property Description
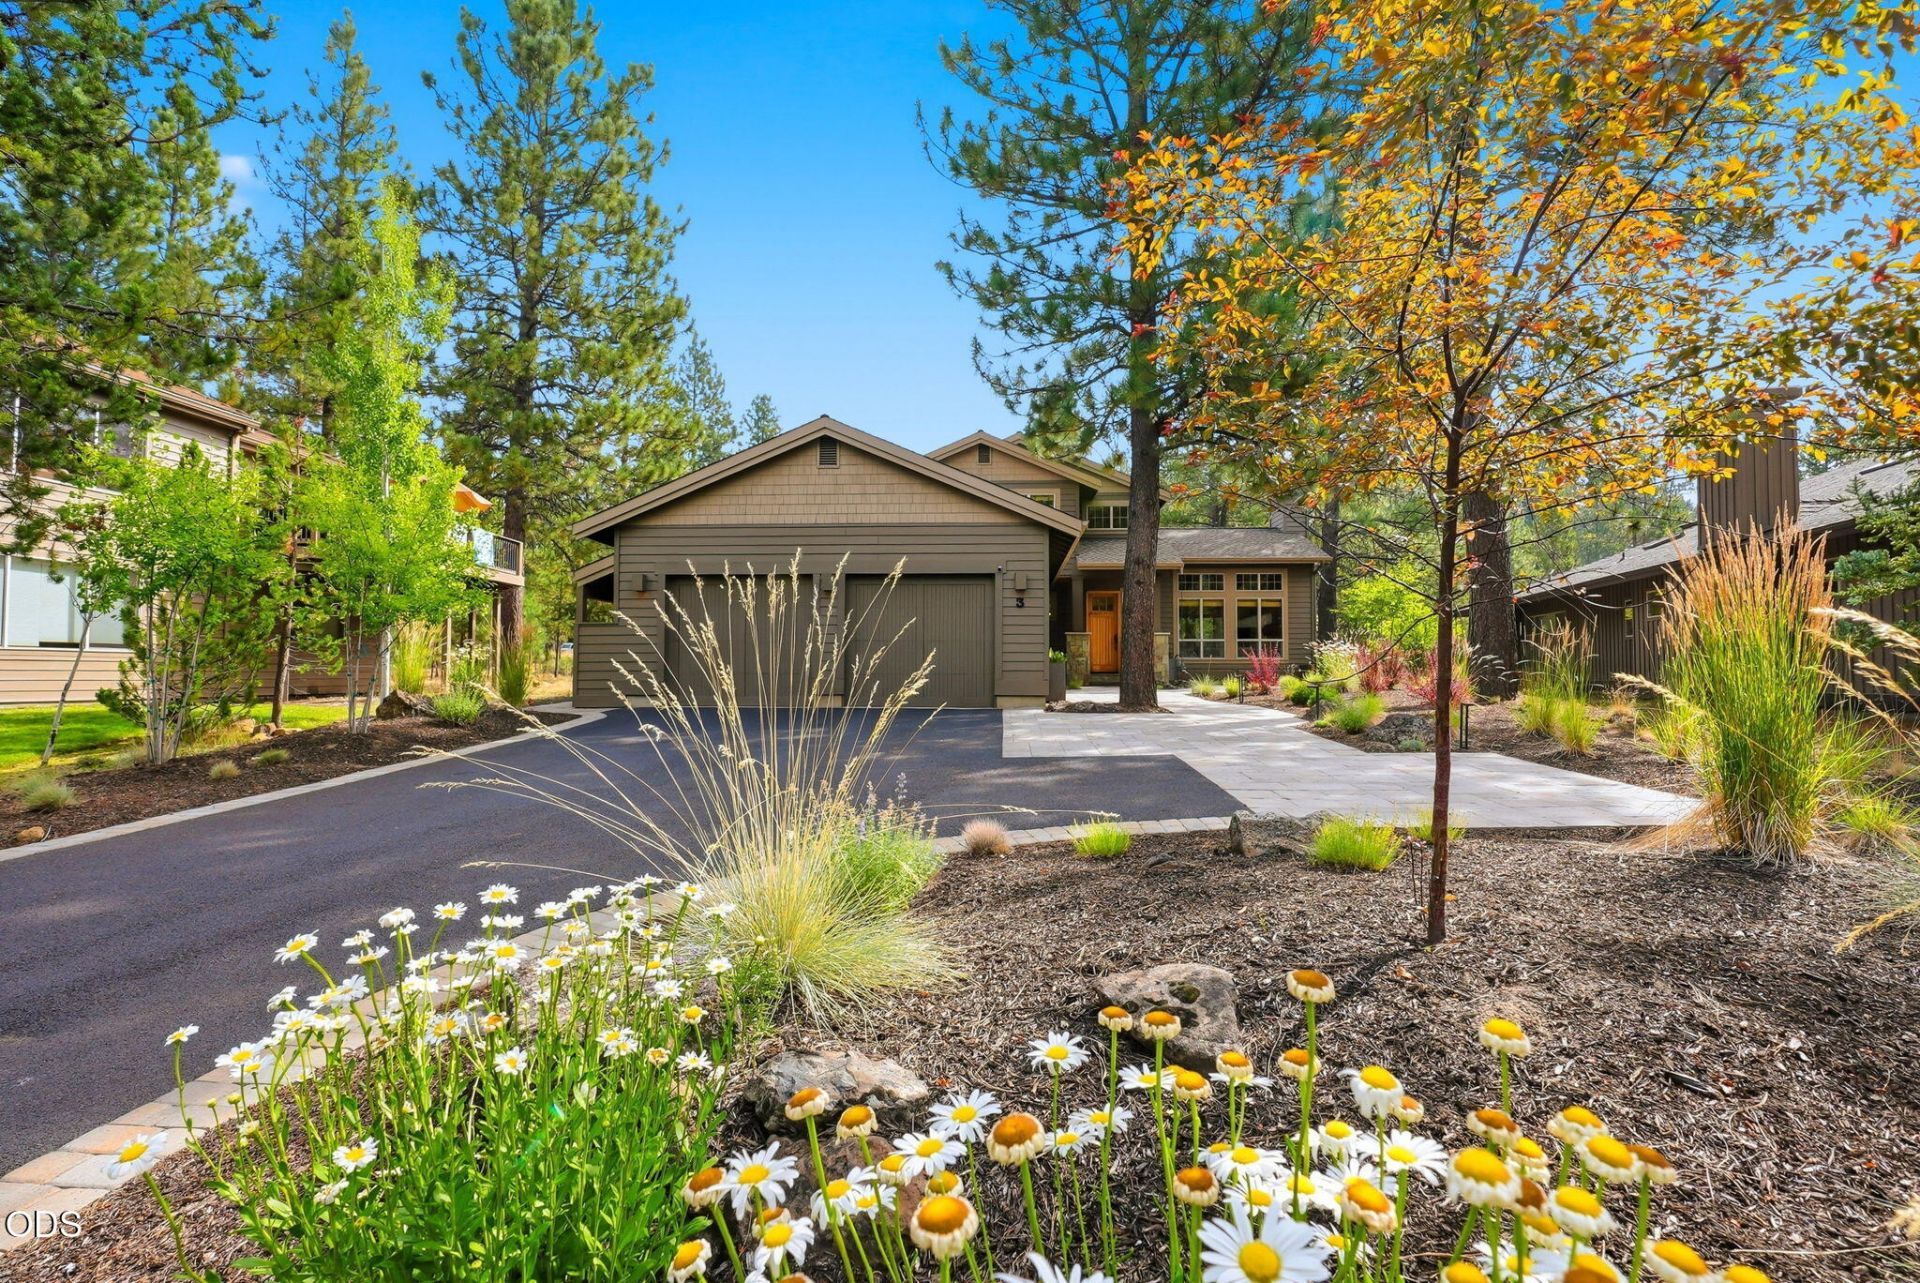
Sunriver has always been your style. Now theres a house to match. Beautifully remodeled, fabulously furnished, and ready for its close-up, this north-end home brings a little glamour to your favorite getaway. Extensively remodeled in 2022-2023, this 3,011-square-foot home pairs statement-making spaces with an easy, welcoming feel. Soaring wood ceilings, exposed beams, and oversized windows give the great room its wow factor: warm, light-filled, and made for gathering. The kitchen keeps pace with leathered granite, abundant cabinetry, and room for everyone. Four bedrooms, including two main-level primary suites, offer comfort and privacy. A sound-insulated media room is ready for movie nights, while expansive paver patios welcome lively gatherings or quiet mornings. The oversized two-car garage adds epoxy flooring & built-in storage, even adventure deserves a little organization. The look is complete. You just get to enjoy it. Sunriver living. Impeccably styled.
Property Features
Property Type: Residential - Single Family
Cooling: Central Air, Heat Pump
Garage: 2 car attached
Heating: Fireplace(s), Heat Pump, Natural Gas
Home Style: Contemporary, Northwest
Lot Size: 0.27 Acres
Roof Type: Composition
Stories: 2.0
Taxes: $7,030
Year Built: 2002
Feature Descriptions
Exterior: Frame
Hot Tub: Yes
Security: yes
Sewer: Public Sewer
Special View Info: Forest, Neighborhood, Territorial
Local Schools
Middle School: Three Rivers
Elementary School: Three Rivers
Listed By / Shown By
Listed By
Agency Name: Cascade Hasson SIR
Shown By
Agency Title: CENTURY 21 North Homes Realty
Agency Phone: 541-815-0906

Estimate Your Payment
Estimated Payment
$ 4,172.89 per month $3,171.43 Principal & Interest $585.83 Property Tax $415.63 Homeowner's Insurance
17926 Foursome Lane, Unit 3 | MLS# 220227505
This single family home located at 17926 Foursome Lane, Unit 3, Sunriver, OR 97707 is currently listed for sale with an asking price of $1,425,000. This property was built in 2002 and has 4 bedrooms and 3 full and 1 partial baths with 3011 sq. ft. Foursome Lane, Unit 3 is located in the Fairway Point Villag subdivision. Search Fairway Point Villag real estate on www.isellsunriver.com today.