
BEDS3
BATHS2 full
SQUARE FEET1,790
MLS#220224673
STATUSActive
PROPERTY TYPEResidential - Single Family
SUBDIVISIONDeer Park
Property Description
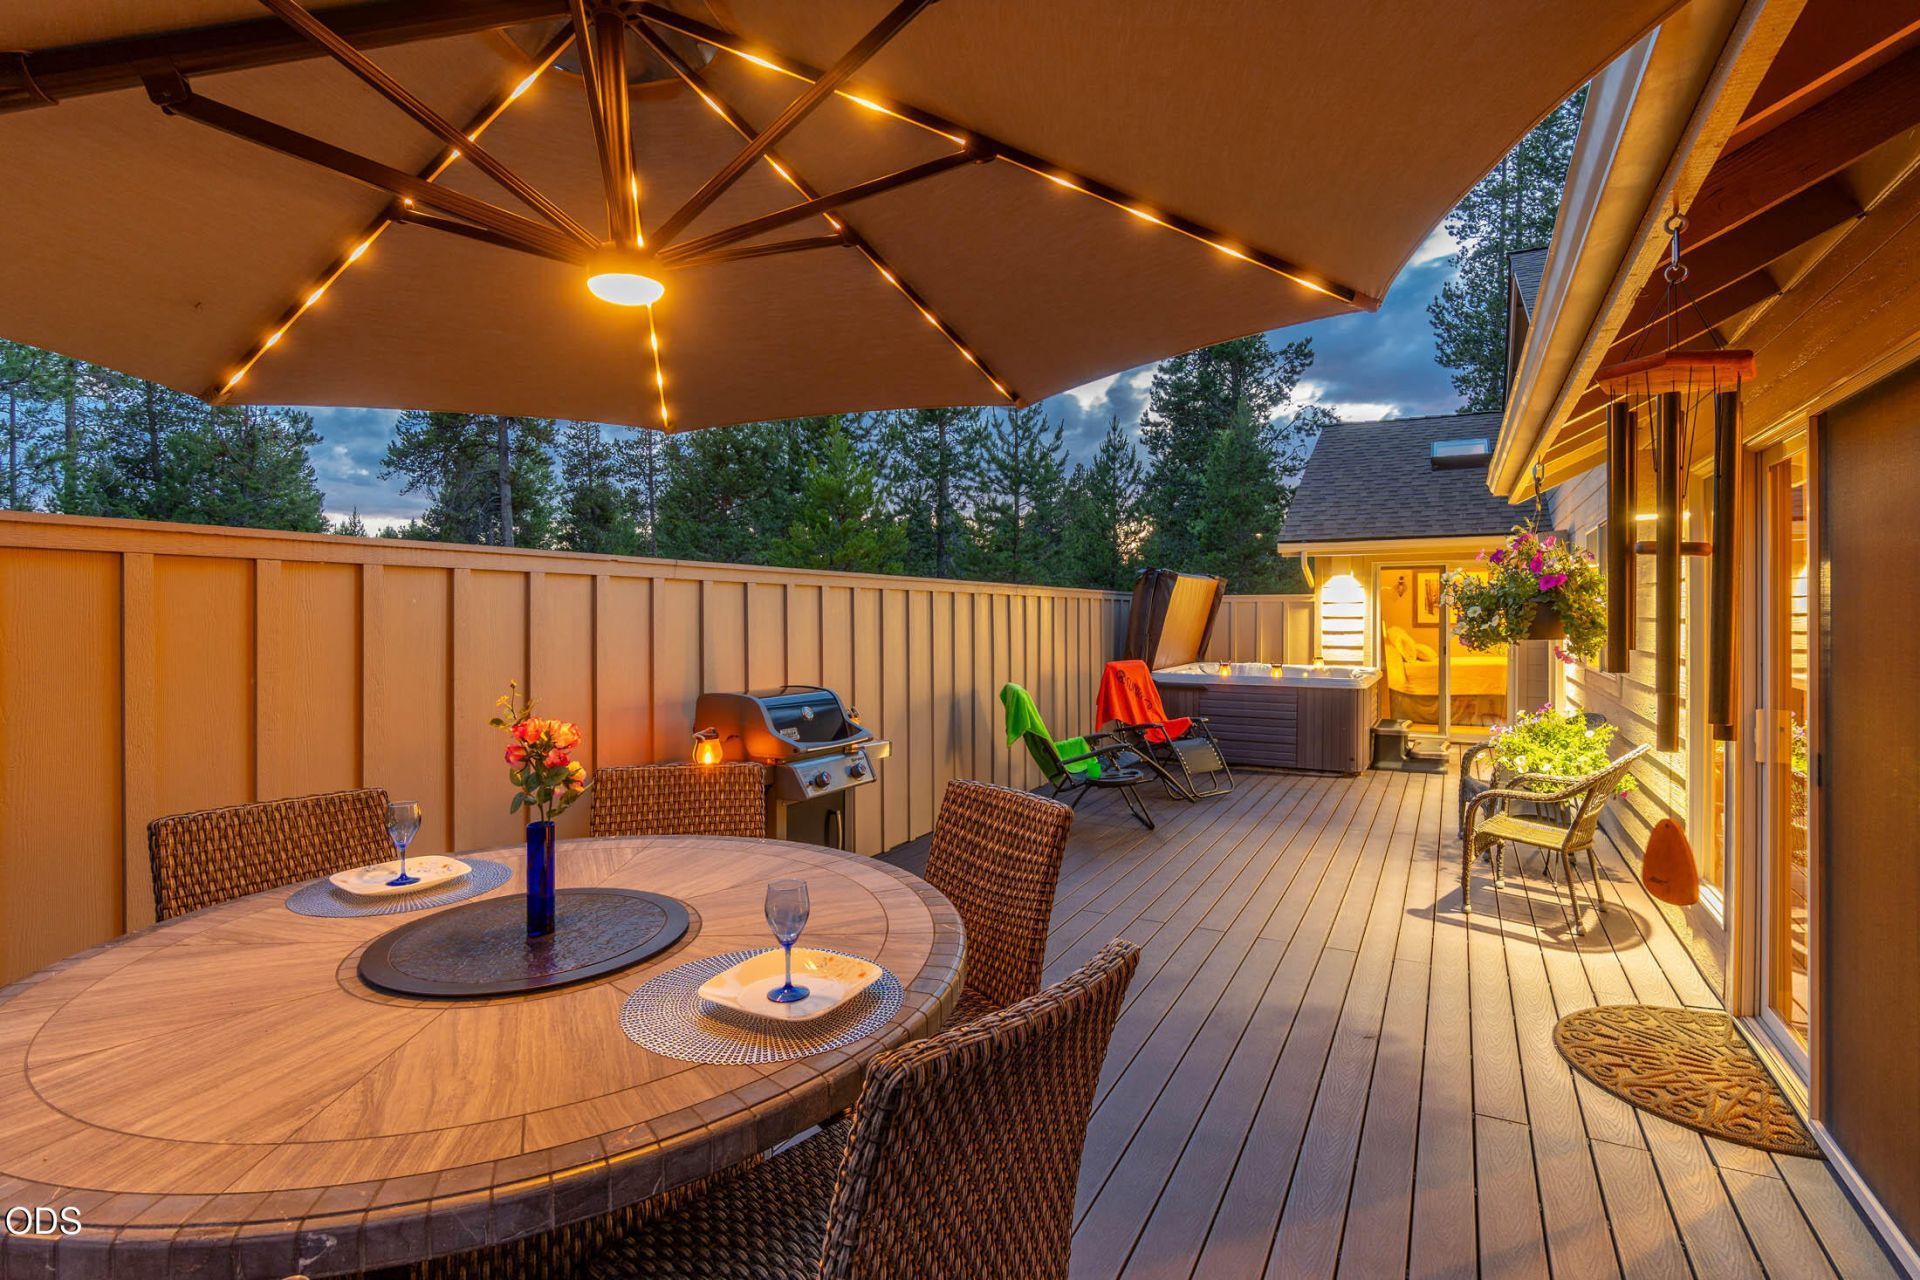
Immaculate, beautifully updated, furnished/turnkey & move-in ready single level home on cul-de-sac atthe quiet, private North end of Sunriver, close to the Country Store, Woodlands Golf Course, OwnersNorth Pool & National Forest. Vaulted Great Room floorplan w/skylights & cozy gas fireplace, gorgeoushardwood plank oak floors. Updated kitchen cabinets, quartz counter tops, stainless steel appliances, farmsink, cook isle w/gas range, 2 breakfast bars. Primary w/walk-closet opens to deck/hot tub. Updatedbaths w/Juniper cabinets, granite countertops, tile look vinyl floors. Enjoy entertaining & relaxingon the private, spacious Trex deck. 2 car garage. New A/C & Furnace in 2024, Newer skylights, New customstorage racks in the garage. Newer roof (2017), Newer Exterior Paint (2021). New built-in microwave (2026).Perfect full time residence, second or vacation rental income home. Buyer responsible for $450 HOA transfer fee at COE. SHARC PAID. HOA & Fiberoptic fee Paid thru 2026.
Property Features
Property Type: Residential - Single Family
Cooling: Central Air
Garage: 2 car attached
Heating: Forced Air, Natural Gas
Home Style: Contemporary, Northwest
Lot Size: 0.25 Acres
Roof Type: Composition
Stories: 1.0
Taxes: $6,780
Year Built: 1994
Feature Descriptions
Exterior: Frame
Hot Tub: Yes
Sewer: Public Sewer
Special View Info: Neighborhood, Territorial
Local Schools
Middle School: Three Rivers
Elementary School: Three Rivers
Listed By / Shown By
Listed By
Agency Name: Ginny Kansas Real Estate
Shown By
Agency Title: CENTURY 21 North Homes Realty
Agency Phone: 541-815-0906

Estimate Your Payment
Estimated Payment
$ 2,500.75 per month $1,711.46 Principal & Interest $565.00 Property Tax $224.29 Homeowner's Insurance
18035 Maury Mountain Lane | MLS# 220224673
This single family home located at 18035 Maury Mountain Lane, Sunriver, OR 97707 is currently listed for sale with an asking price of $769,000. This property was built in 1994 and has 3 bedrooms and 2 full baths with 1790 sq. ft. Maury Mountain Lane is located in the Deer Park subdivision. Search Deer Park real estate on www.isellsunriver.com today.