
BEDS4
BATHS2 full 1 partial
SQUARE FEET2,578
MLS#220224504
STATUSPending
PROPERTY TYPEResidential - Single Family
SUBDIVISIONMckenzie Meadow Vill
Property Description
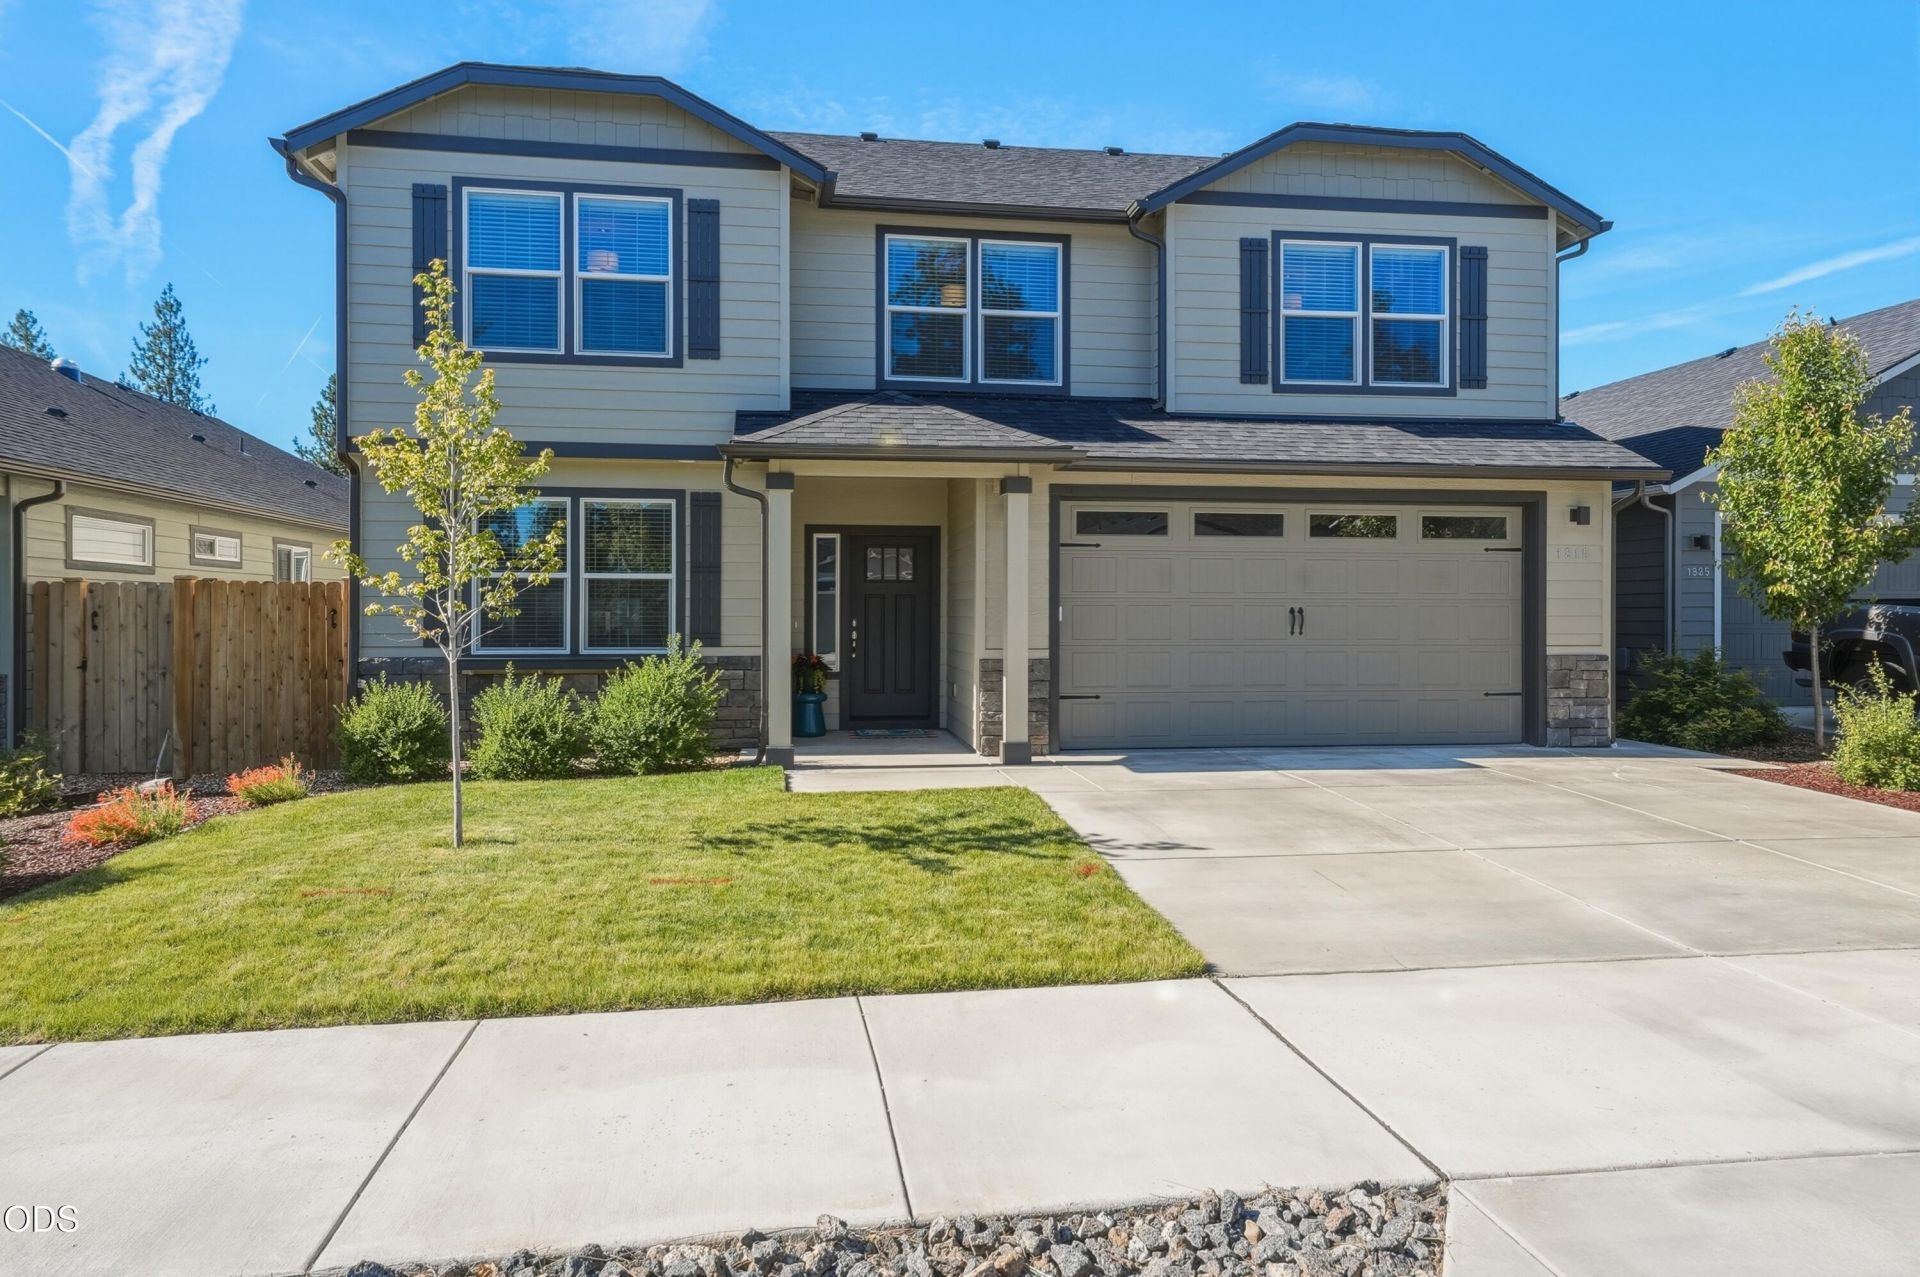
Welcome to your Northwest dream home in McKenzie Meadow Village! Built in 2023 by Hayden Homes, this immaculate 2,578 sq ft Craftsman boasts 4 bedrooms and 3 bathrooms, with a highly desirable primary suite on the main level, plus a private office with built-ins. The open floor plan shines with vaulted ceilings, hardwood floors, a cozy propane fireplace in the great room, and a chefs kitchen featuring double ovens and a breakfast bar. Upstairs are 3 bedrooms and a spacious loft. Enjoy modern conveniences with Cat 5 data wiring, a smart thermostat, zoned HVAC, and an EV charging station in the 2-car garage. The fully fenced yard offers a covered patio, hot tub, and lush lawn. Located near top-rated Sisters schools, with easy access to a park, playground, forest trails, shopping, and more, this home perfectly balances community and convenience. HOA fees cover park maintenance, making this low-maintenance living at its finest. Dont miss this modern Sisters gem!
Property Features
Property Type: Residential - Single Family
Cooling: Heat Pump, Zoned
Fenced: Yes
Garage: 2 car attached
Heating: Fireplace(s), Electric, Forced Air, Heat Pump, Propane
Home Style: Craftsman, Northwest
Lot Size: 0.12 Acres
Roof Type: Composition
Stories: 2.0
Taxes: $4,148
Year Built: 2023
Feature Descriptions
Exterior: Double Wall/Staggered Stud, Frame
Hot Tub: Yes
Sewer: Public Sewer
Special View Info: Forest, Neighborhood, Territorial
Local Schools
High School: Sisters
Middle School: Sisters
Elementary School: Sisters
Listed By / Shown By
Listed By
Agency Name: Avenir Realty
Shown By
Agency Title: CENTURY 21 North Homes Realty
Agency Phone: 541-815-0906

Estimate Your Payment
Estimated Payment
$ 2,331.76 per month $1,755.97 Principal & Interest $345.67 Property Tax $230.13 Homeowner's Insurance
1815 W Williamson Avenue | MLS# 220224504
This single family home located at 1815 W Williamson Avenue, Sisters, OR 97759 is currently listed for sale with an asking price of $789,000. This property was built in 2023 and has 4 bedrooms and 2 full and 1 partial baths with 2578 sq. ft. W Williamson Avenue is located in the Mckenzie Meadow Vill subdivision. Search Mckenzie Meadow Vill real estate on www.isellsunriver.com today.