
BEDS3
BATHS3 full
SQUARE FEET1,572
MLS#220229596
STATUSPending
PROPERTY TYPEResidential - Single Family
SUBDIVISIONDeer Park
Property Description
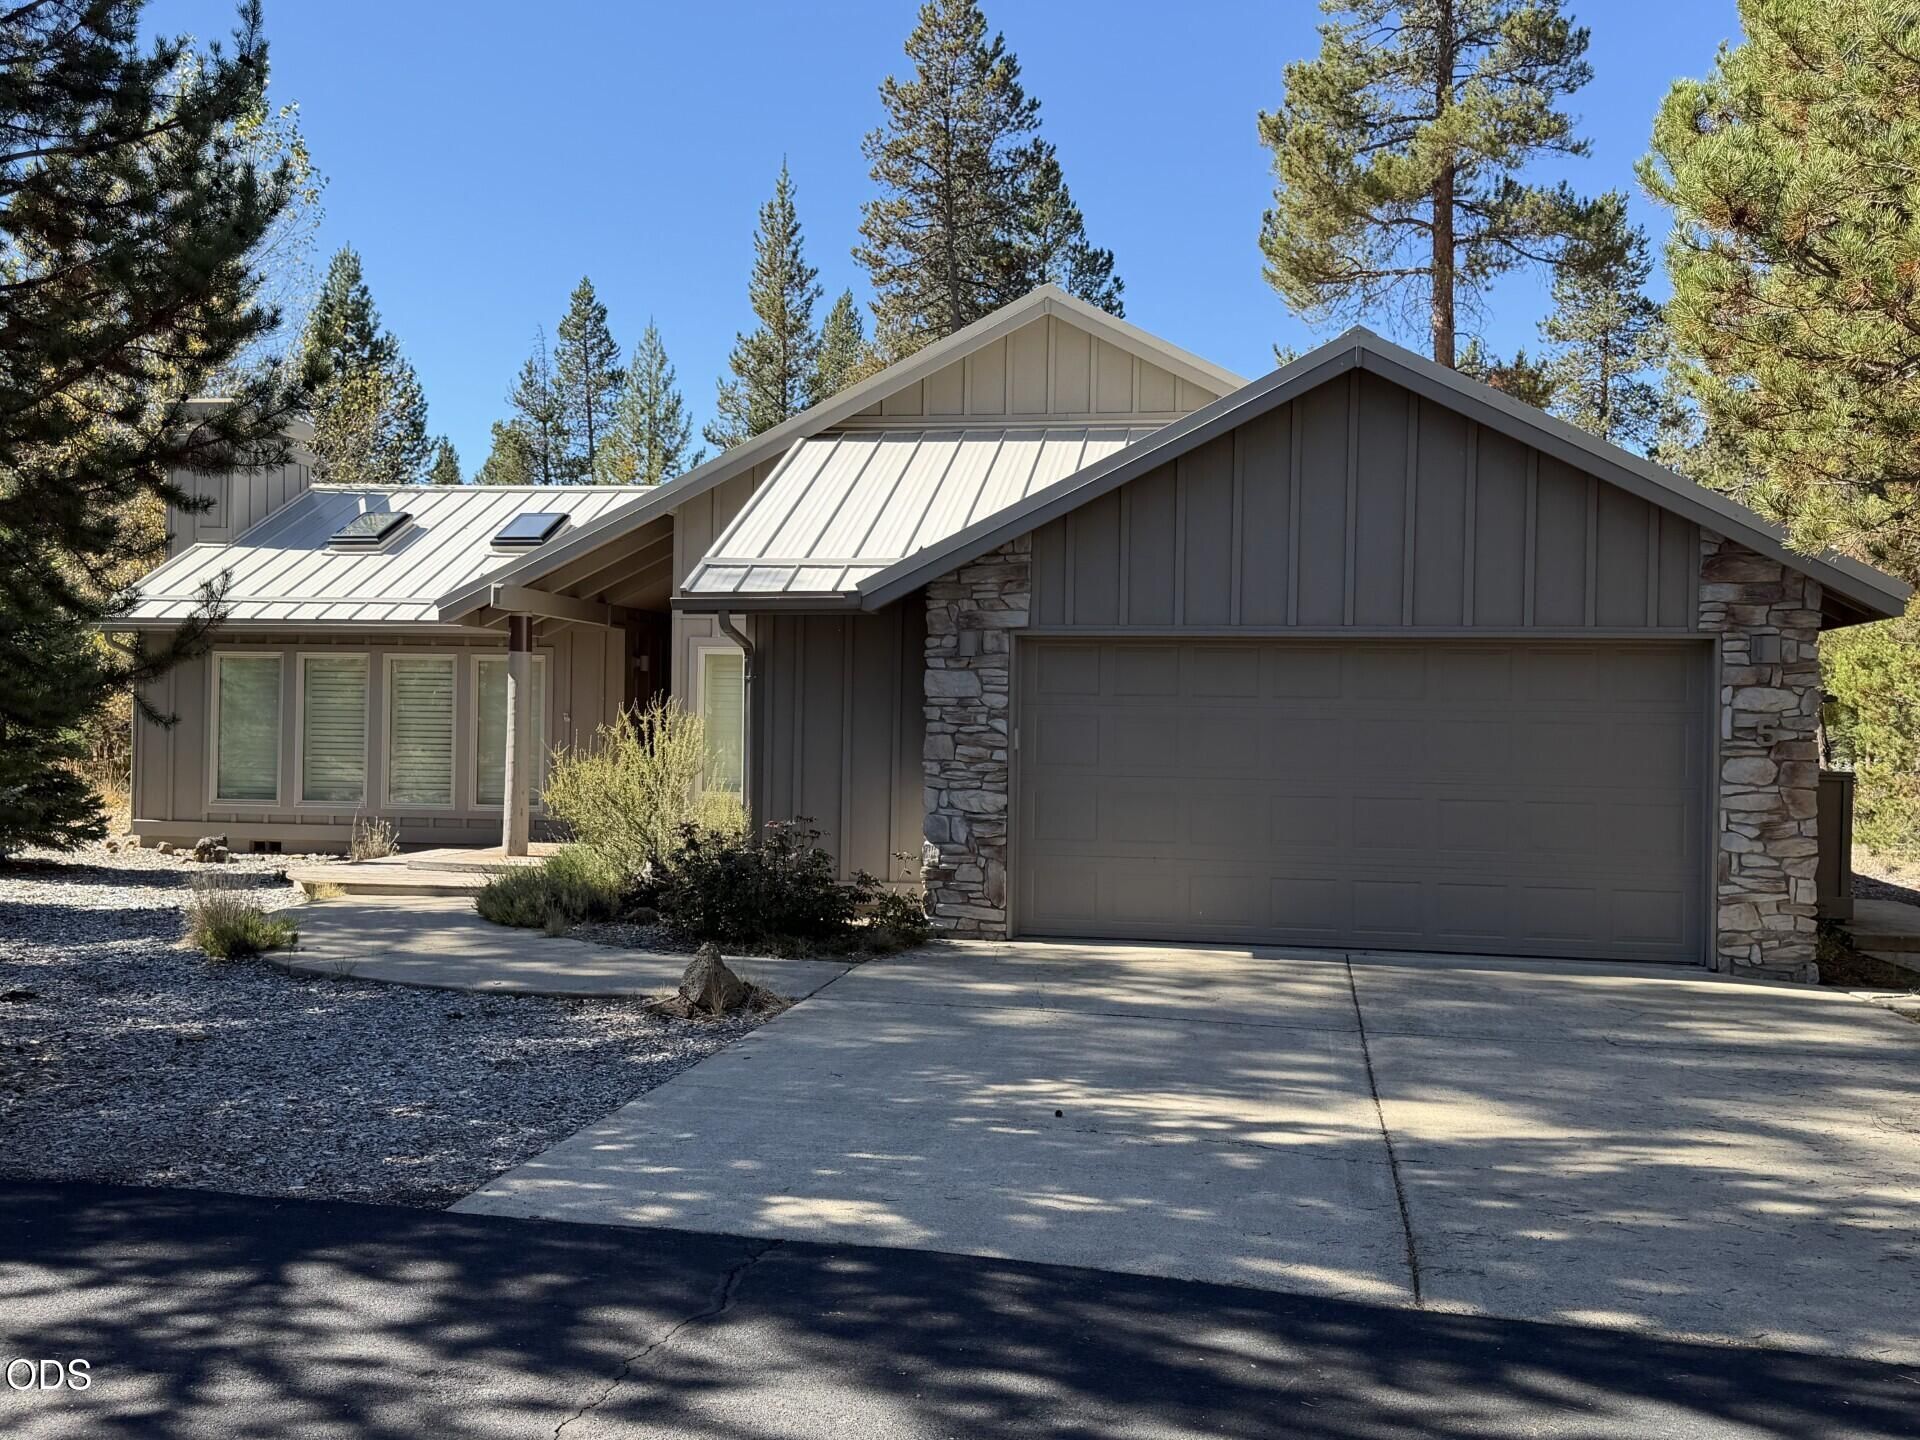
Located in Sunriver Oregon is this single level 3 bedroom3 bath home with 1572 Sq. Ft. of living space. This home has 2 primary suites all with vaulted ceilings. This home has many updates, New interior paint, new windows, new HVAC system and new A/C unit. 2 car garage and a metal roof. You enter the home to a vaulted entry and stone flooring. The living room is vaulted with natural gas wall fireplace insert with a wall of windows looking out to the deck with a hot tub. Newer kitchen appliances with a sitting nook area with additional storage. Sunriver has a lot to offer with over 50 miles of hiking/bike paths, community parks and indoor and an outdoor swimming pool, work out facility and more. Just minutes to Mt. Bachelor and High Cascade lakes. Come see what this home has to offer.
Property Features
Property Type: Residential - Single Family
Cooling: Heat Pump
Garage: 2
Heating: Fireplace(s), ENERGY STAR Qualified Equipment, Force
Home Style: Ranch
Lot Size: 0.20 Acres
Roof Type: Metal
Stories: 1.0
Taxes: $5,010
Year Built: 1996
Feature Descriptions
Exterior: Frame
Hot Tub: Yes
Sewer: Public Sewer
Special View Info: Territorial
Local Schools
High School: Caldera
Middle School: Three Rivers
Elementary School: Three Rivers
Listed By / Shown By

Listed By
Agency Name: Century 21 North Homes Realty
Agent Name: Keith Petersen
Agency Phone: Cell: (541) 815-0906
Estimate Your Payment
Estimated Payment
$ 2,343.18 per month $1,702.56 Principal & Interest $417.50 Property Tax $223.13 Homeowner's Insurance
18203 Mount Saint Helens Lane | MLS# 220229596
This single family home located at 18203 Mount Saint Helens Lane, Sunriver, OR 97707 is currently listed for sale by Century 21 North Homes Realty, with an asking price of $765,000. This property was built in 1996 and has 3 bedrooms and 3 full baths with 1572 sq. ft. Mount Saint Helens Lane is located in the Deer Park subdivision. Search Deer Park real estate on www.isellsunriver.com today.