
BEDS4
BATHS3 full 1 partial
SQUARE FEET3,242
MLS#220223172
STATUSPending
PROPERTY TYPEResidential - Single Family
SUBDIVISIONBroken Top
Property Description
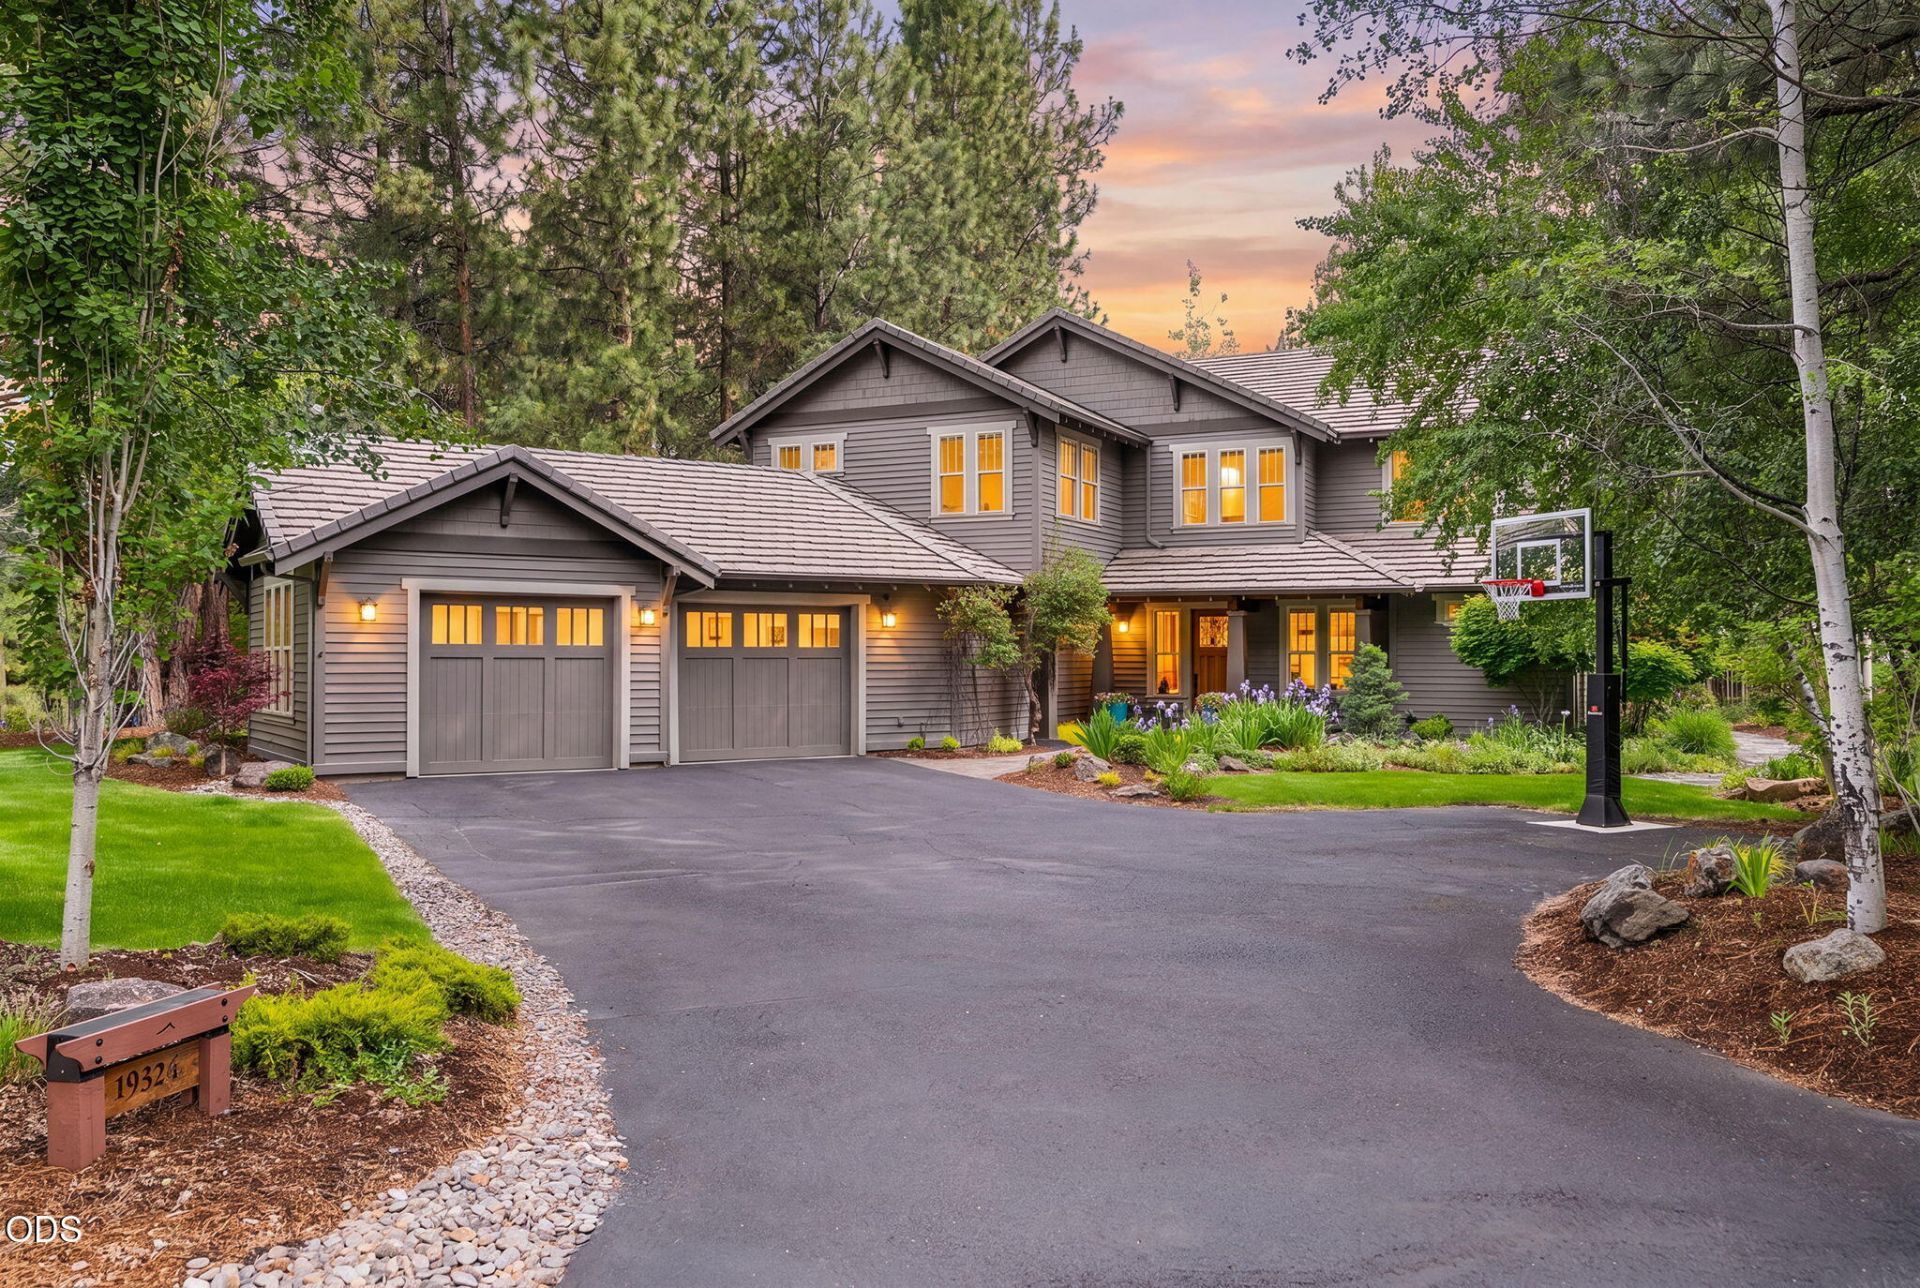
Located in Bends prestigious gated Broken Top Golf Community, this exceptional custom home sits on a private, beautifully landscaped .46-acre homesite just minutes from the Hayden Homes Amphitheater, downtown Bend, and the Deschutes River trail system. Designed for effortless indoor-outdoor living, it features an expansive patio, professional-grade outdoor kitchen, fire pit gathering space, and lush gardens. Inside, soaring 14-foot ceilings, refinished fir wood floors, a chefs kitchen, dedicated office, and luxurious main-level primary suite showcase timeless craftsmanship. A stunning Hartley Botanic Conservatory provides a year-round retreat, while upstairs offers a spacious bonus room, loft, elevated reading nook, and hidden room behind a bookshelf. Recent updates include HVAC, interior paint, garage renovation, and a vapor barrier. The oversized 3-car garage features epoxy floors and custom California Closets storage systems.
Property Features
Property Type: Residential - Single Family
Cooling: Central Air
Fenced: Yes
Garage: 3
Heating: Fireplace(s), Forced Air, Wood
Home Style: Traditional
Lot Size: 0.46 Acres
Roof Type: Tile
Stories: 2.0
Taxes: $12,057
Year Built: 2002
Feature Descriptions
Exterior: Frame
Security: yes
Sewer: Public Sewer
Special View Info: Neighborhood
Local Schools
High School: Summit
Middle School: Cascade
Elementary School: William E Miller
Listed By / Shown By
Listed By
Agency Name: Harcourts The Garner Group Real Estate
Shown By
Agency Title: CENTURY 21 North Homes Realty
Agency Phone: 541-815-0906

Estimate Your Payment
Estimated Payment
$ 5,283.79 per month $3,783.24 Principal & Interest $1,004.75 Property Tax $495.80 Homeowner's Insurance
19324 Soda Springs Drive | MLS# 220223172
This single family home located at 19324 Soda Springs Drive, Bend, OR 97702 is currently listed for sale with an asking price of $1,699,900. This property was built in 2002 and has 4 bedrooms and 3 full and 1 partial baths with 3242 sq. ft. Soda Springs Drive is located in the Broken Top subdivision. Search Broken Top real estate on www.isellsunriver.com today.