
BEDS3
BATHS2 full 1 partial
SQUARE FEET2,162
MLS#220225239
STATUSActive
PROPERTY TYPEResidential - Townhouse
SUBDIVISIONBraeburn
Property Description
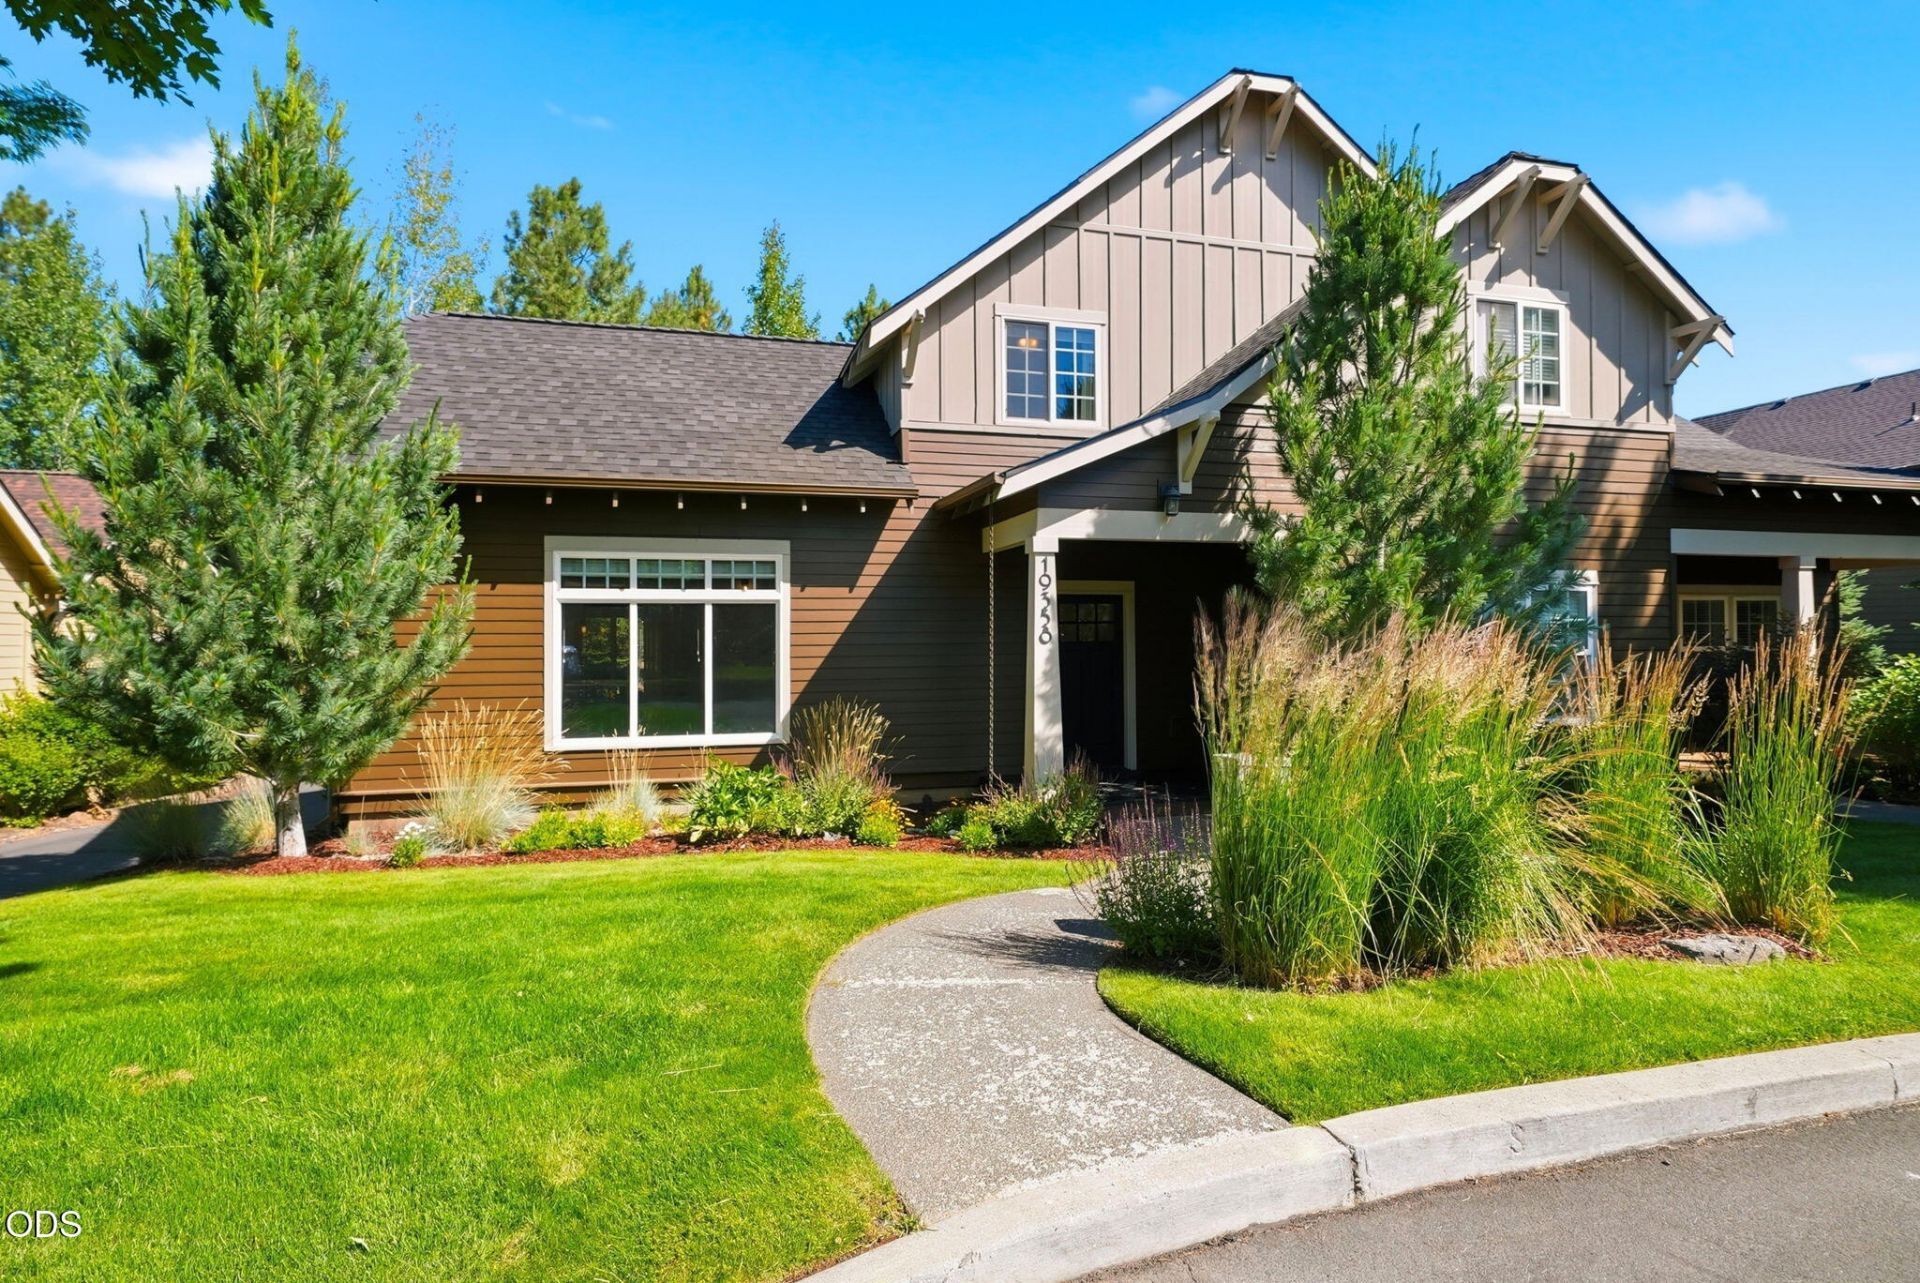
Main level living, beautifully updated, filled with natural light, this elevated Westside townhome built by Palmer Homes, offers the perfect blend of comfort, style & convenience. Soaring vaulted ceilings, a stunning leaded glass accent window, rich hardwood floors & custom finishes create a warm, inviting atmosphere that feels more like a custom home than a townhome. The light-filled Great Room features a cozy gas fireplace and opens to a private deck overlooking a peaceful treed buffer. The updated kitchen boasts new quartz countertops, stainless steel appliances, breakfast bar & walk-in pantry. Main-level primary suite offers deck access, dual vanity & walk-in closet. Upstairs includes an oversized bonus room, 2 bedrooms & full bath. Recent updates include new interior paint, carpets & quartz countertops. Minutes to Mt. Bachelor, Phils Trail, downtown & Westside amenities. $376 monthly HOA maintains the exterior, roof, landscaping & snow removal for effortless, lock-&-leave living.
Property Features
Property Type: Residential - Townhouse
Cooling: Central Air, Heat Pump
Garage: 2 car attached
Heating: Forced Air, Natural Gas
Home Style: Craftsman, Northwest
Lot Size: 0.08 Acres
Roof Type: Composition
Stories: 2.0
Taxes: $4,717
Year Built: 2000
Feature Descriptions
Exterior: Frame
Sewer: Public Sewer
Special View Info: Territorial
Local Schools
High School: Summit
Middle School: Cascade
Elementary School: William E Miller
Listed By / Shown By
Listed By
Agency Name: Stellar Realty Northwest
Shown By
Agency Title: CENTURY 21 North Homes Realty
Agency Phone: 541-815-0906

Estimate Your Payment
Estimated Payment
$ 2,281.01 per month $1,669.17 Principal & Interest $393.08 Property Tax $218.75 Homeowner's Insurance
19358 SW Laurelhurst Way | MLS# 220225239
This townhouse located at 19358 SW Laurelhurst Way, Bend, OR 97702 is currently listed for sale with an asking price of $750,000. This property was built in 2000 and has 3 bedrooms and 2 full and 1 partial baths with 2162 sq. ft. SW Laurelhurst Way is located in the Braeburn subdivision. Search Braeburn real estate on www.isellsunriver.com today.