
BEDS4
BATHS3 full
SQUARE FEET2,835
MLS#220223122
STATUSPending
PROPERTY TYPEResidential - Single Family
SUBDIVISIONBraeburn
Property Description
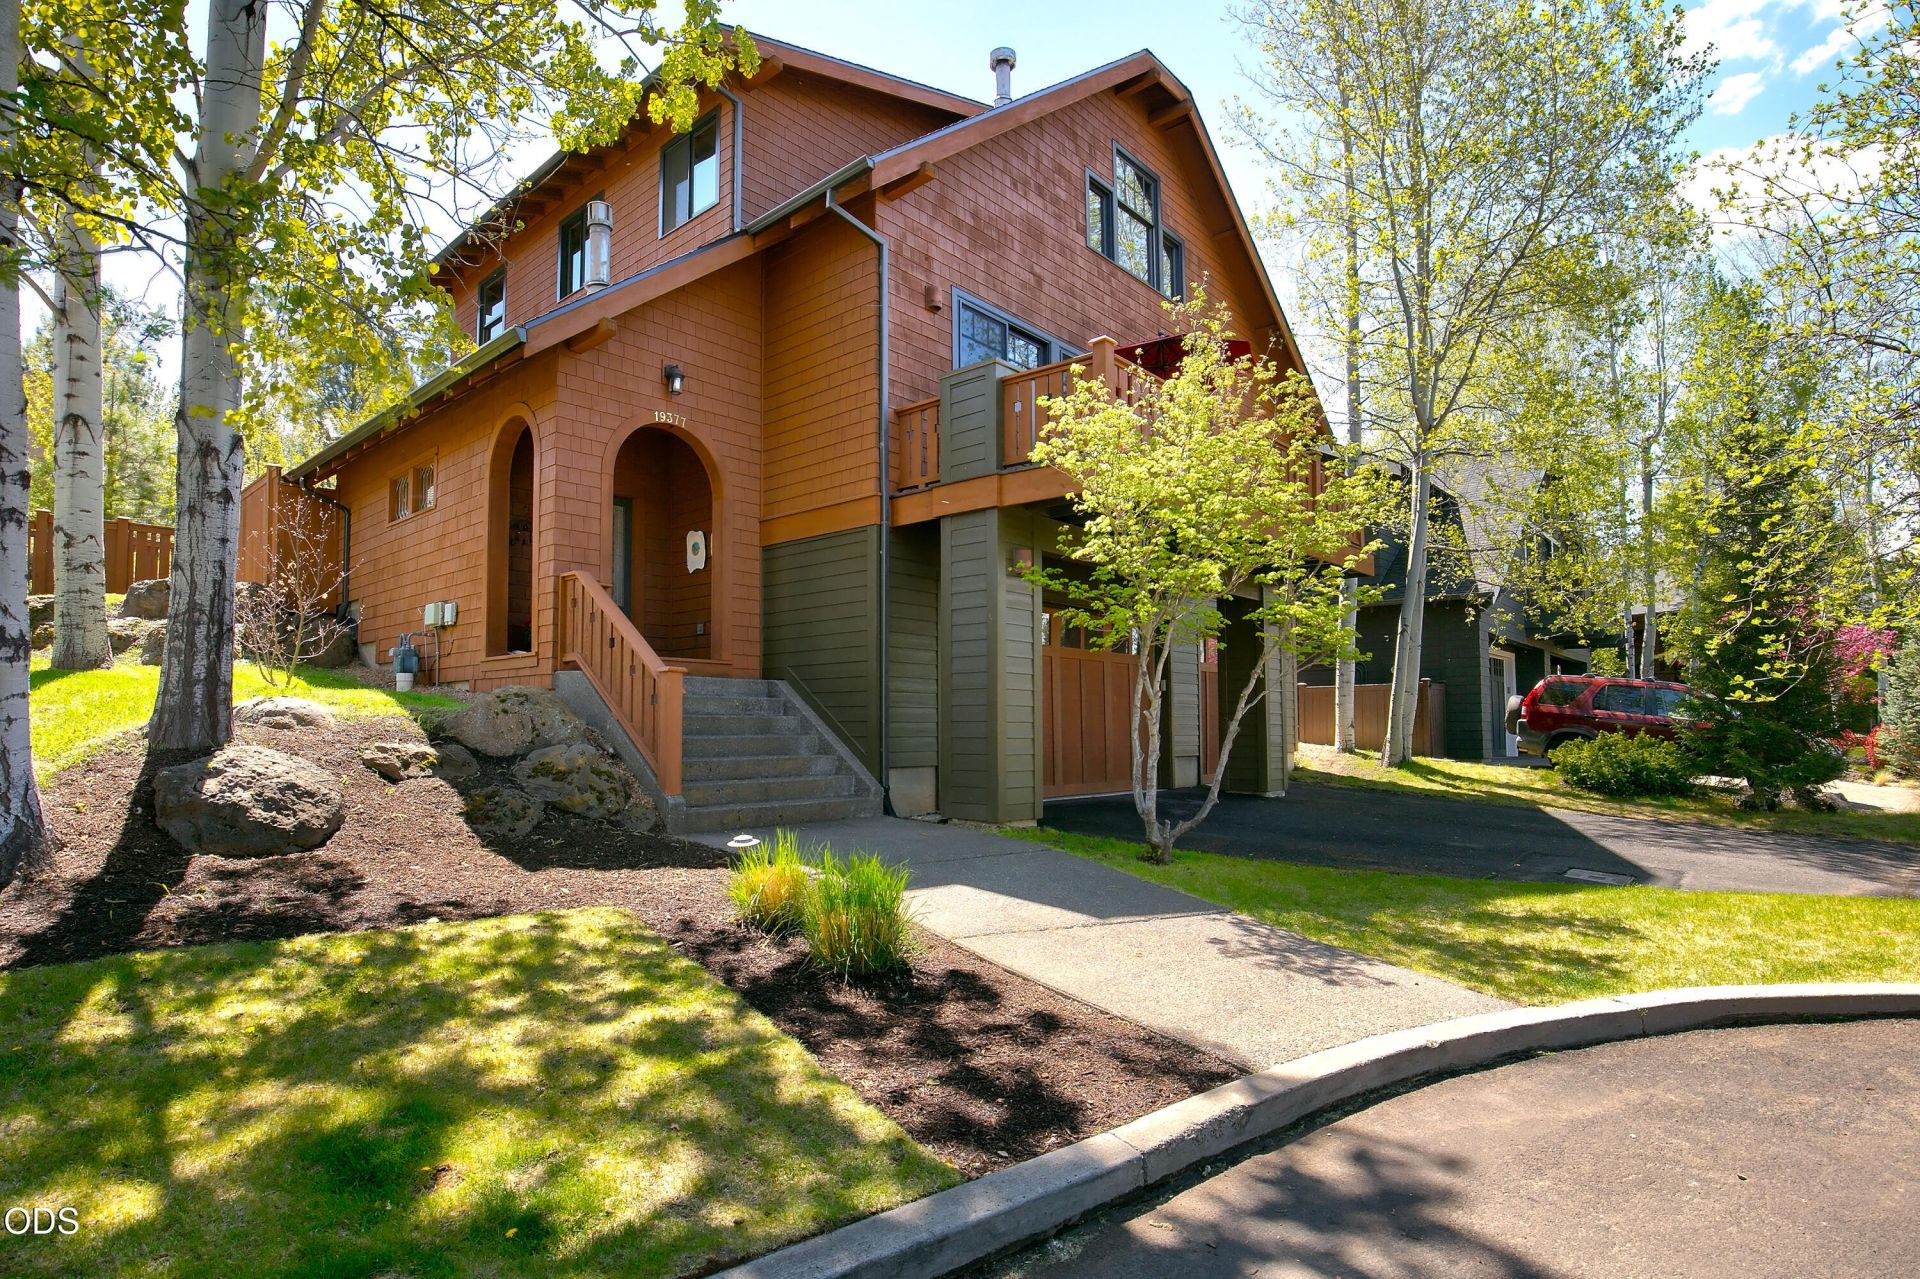
Awesome Braeburn hillside location on Bends westside--adjacent to the Deschutes River and trails of the National Forest, on the way to Mt. Bachelor and the Cascade Lakes; close to schools, parks, and golf. Built by Palmer Homes, this European inspired Craftsman blends comfort and class: great room with stone fireplace, quality woodwork, refinished white oak floors, abundant light, and a sunset balcony. Professionally remodeled kitchen with quartzite counters, custom cabinets, high end appliances and walk-in pantry. Also on the main is the family room, which opens to a Trex deck and sizeable fenced lawn, an office or 4th bedroom and remodeled laundry. Upstairs primary suite with reading nook, gas fireplace, generous closets, and spa bath with soaking tub. Two additional bedrooms with walk in closets. Peek-a-boo Cascade views. Three car garage with large storage. New roof and exterior paint Fall 2025; new interior paint, refinished floors, and carpet Spring 2026. This ones a gem!
Property Features
Property Type: Residential - Single Family
Cooling: Central Air
Fenced: Yes
Garage: 3 car attached
Heating: Forced Air, Natural Gas
Home Style: Craftsman, Northwest
Lot Size: 0.12 Acres
Roof Type: Composition
Stories: 3.0
Taxes: $8,220
Year Built: 2001
Feature Descriptions
Exterior: Frame
Sewer: Public Sewer
Special View Info: Neighborhood, Territorial
Local Schools
High School: Summit
Middle School: Cascade
Elementary School: William E Miller
Listed By / Shown By
Listed By
Agency Name: Cascade Hasson SIR
Shown By
Agency Title: CENTURY 21 North Homes Realty
Agency Phone: 541-815-0906

Estimate Your Payment
Estimated Payment
$ 3,328.09 per month $2,336.84 Principal & Interest $685.00 Property Tax $306.25 Homeowner's Insurance
19377 Brookside Way | MLS# 220223122
This single family home located at 19377 Brookside Way, Bend, OR 97702 is currently listed for sale with an asking price of $1,050,000. This property was built in 2001 and has 4 bedrooms and 3 full baths with 2835 sq. ft. Brookside Way is located in the Braeburn subdivision. Search Braeburn real estate on www.isellsunriver.com today.