
BEDS3
BATHS3 full 1 partial
SQUARE FEET2,703
MLS#220223765
STATUSPending
PROPERTY TYPEResidential - Townhouse
SUBDIVISIONBroken Top
Property Description
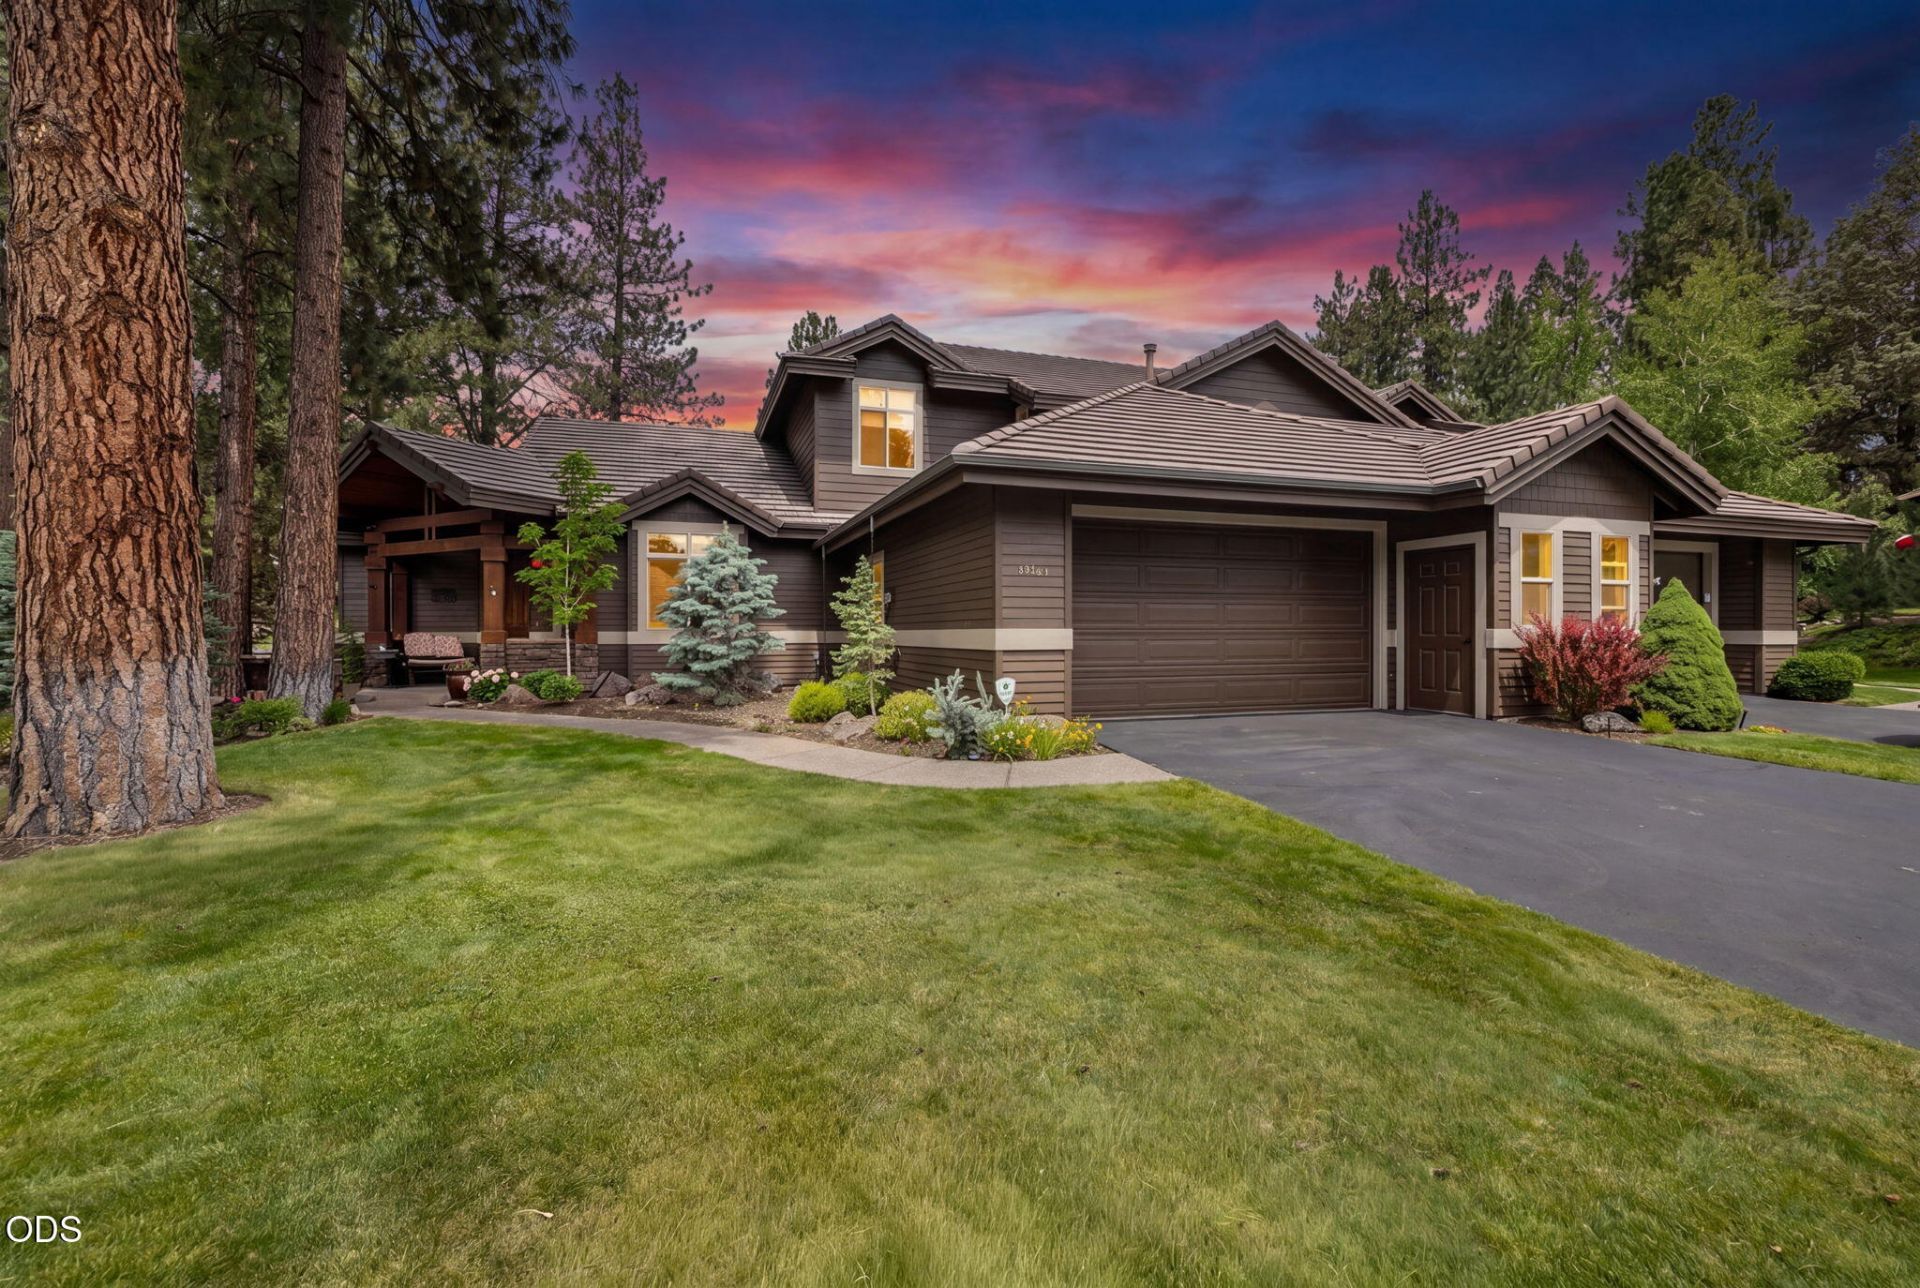
Tyrion Skys original model home, set on a premier, private .23-acre lot within this desirable Broken Top townhome community. The light-filled floor plan offers a vaulted great room with fireplace, spacious dining area and a well-appointed kitchen with abundant cabinetry, glass-front display storage, stainless appliances, gas range, pantry and breakfast bar. Two full en-suite bedrooms and a dedicated office are located on the main level, including a generous primary suite with dual vanities, tiled shower, soaking tub and large walk-in closet. Upstairs, a third full en-suite is joined by two separate flex areas currently used as a TV/bonus room and secondary office. The beautifully landscaped setting includes expansive lawn, mature pines, garden beds and multiple outdoor living areas with pergola-covered seating and dining. The spacious garage features epoxy flooring, upgraded lighting, extensive storage and a rare window that adds natural light. Restaurant open to all BT homeowners
Property Features
Property Type: Residential - Townhouse
Cooling: Central Air
Garage: 2 car attached
Heating: Forced Air, Natural Gas
Home Style: Northwest
Lot Size: 0.23 Acres
Roof Type: Tile
Stories: 2.0
Taxes: $7,642
Year Built: 2003
Feature Descriptions
Exterior: Frame
Sewer: Public Sewer
Special View Info: Neighborhood, Territorial
Local Schools
High School: Summit
Middle School: Cascade
Elementary School: William E Miller
Listed By / Shown By
Listed By
Agency Name: Berkshire Hathaway HomeService
Shown By
Agency Title: CENTURY 21 North Homes Realty
Agency Phone: 541-815-0906

Estimate Your Payment
Estimated Payment
$ 3,078.55 per month $2,158.80 Principal & Interest $636.83 Property Tax $282.92 Homeowner's Insurance
19465 Ironwood Circle | MLS# 220223765
This townhouse located at 19465 Ironwood Circle, Bend, OR 97702 is currently listed for sale with an asking price of $970,000. This property was built in 2003 and has 3 bedrooms and 3 full and 1 partial baths with 2703 sq. ft. Ironwood Circle is located in the Broken Top subdivision. Search Broken Top real estate on www.isellsunriver.com today.