
BEDS4
BATHS2 full 1 partial
SQUARE FEET2,200
MLS#220224252
STATUSActive
PROPERTY TYPEResidential - Single Family
SUBDIVISIONWestbrook Meadows
Property Description
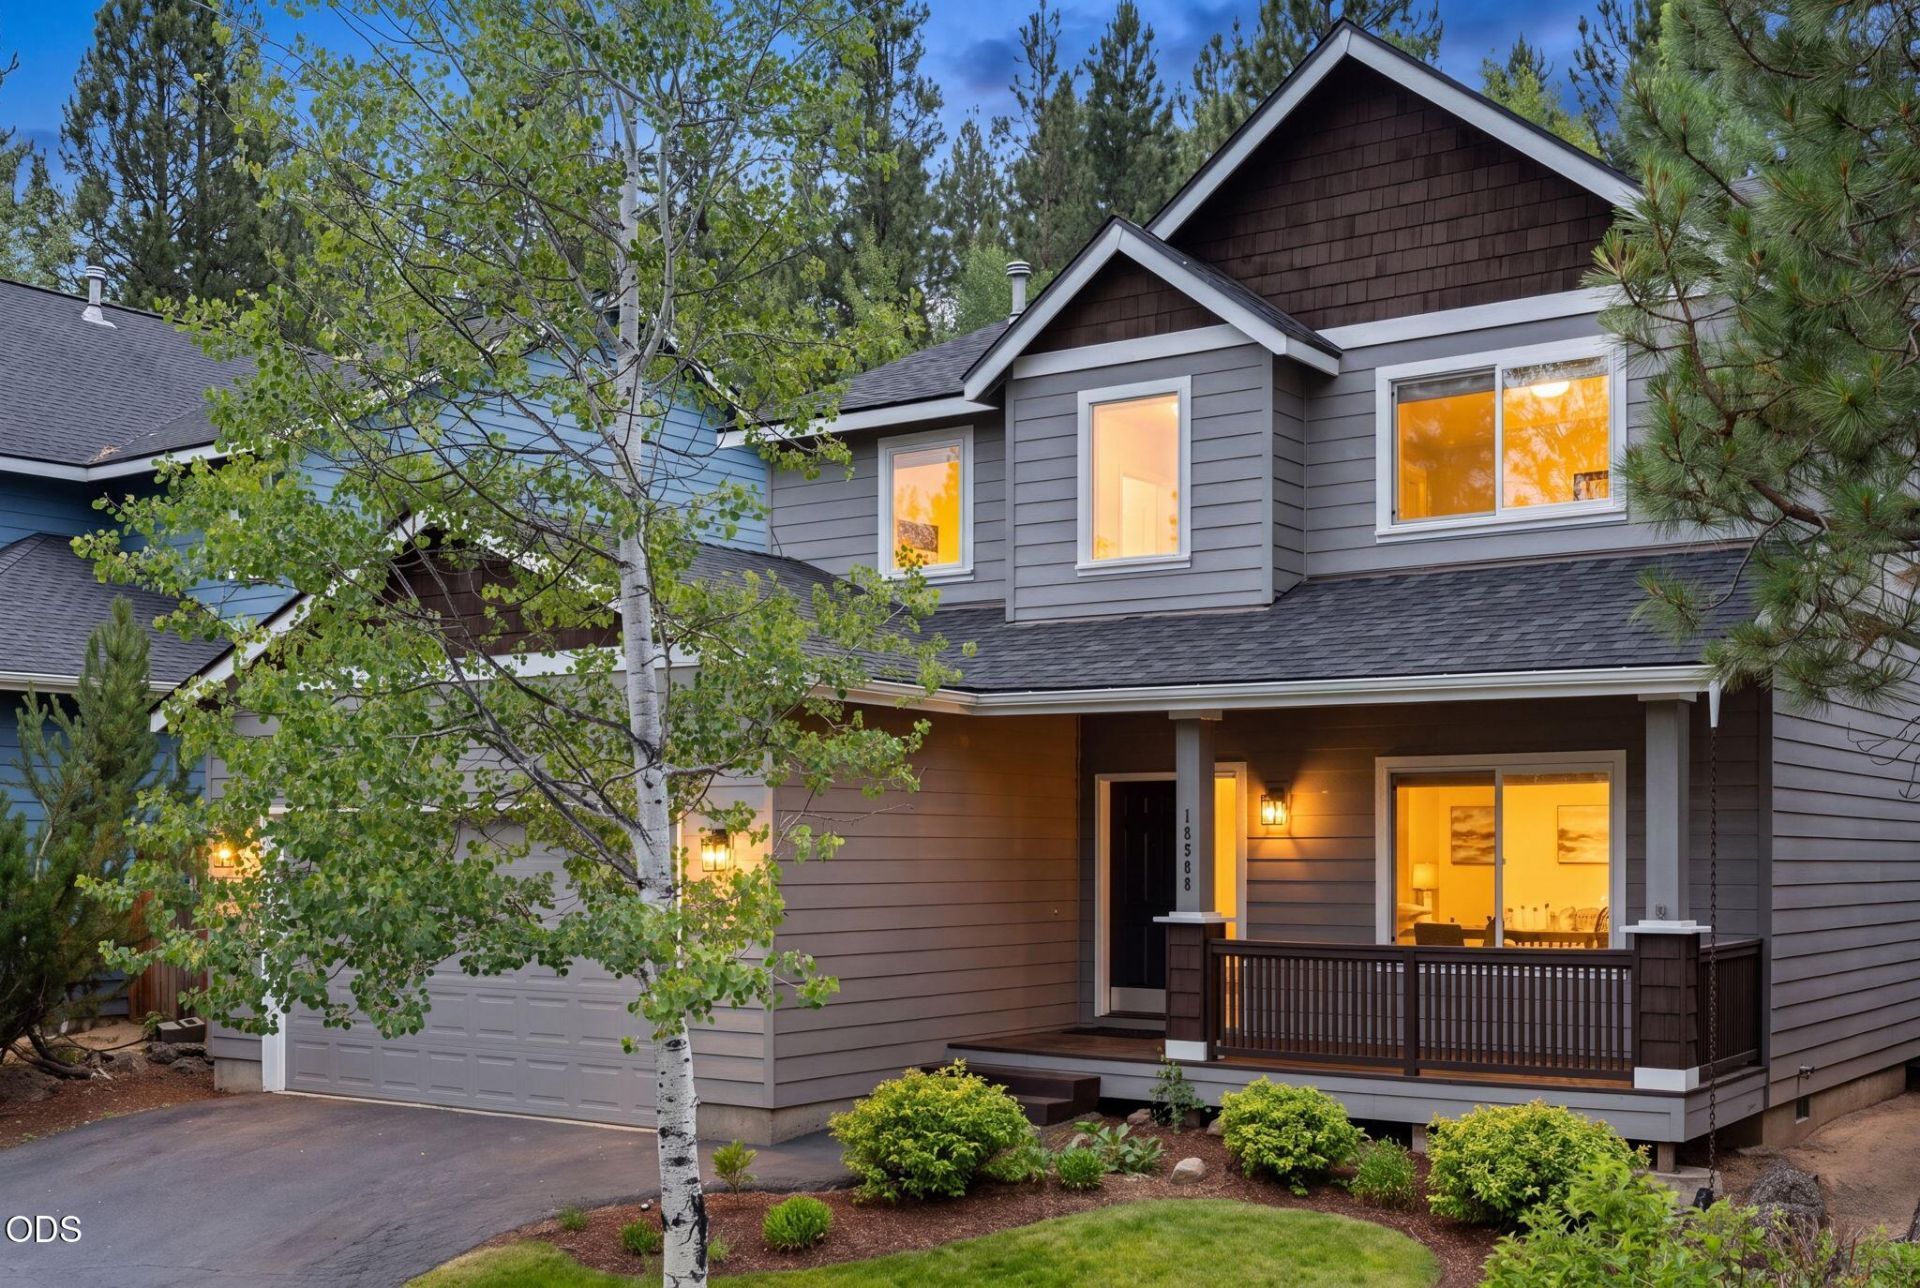
Welcome to Westbrook Meadows, an updated 4-bed/2.5-bath home in one of Bends desirable westside neighborhoods. Thoughtfully remodeled & refreshed throughout, it offers comfortable everyday living.The remodeled kitchen features quartz countertops, new cabinetry, stove & refrigerator & natural light over refinished real maple floors. Nine-foot ceilings & an open functional layout provide a comfortable sense of space & flow. The primary suite offers a peaceful retreat overlooking the backyard with a soaking tub & walk-in closet. The large fully fenced backyard backs to trails & is in close proximity to the Haul Road Trail, providing convenient access for recreation. Fresh interior paint, an oversized garage for storage, gear, & a new roof in 2026 add to the homes appeal & peace of mind. Conveniently located near The Athletic Club of Bend, Deschutes River trails, & routes to Mt. Bachelor, this home offers easy access to westside Bend amenities. Updated, well-cared for & move-in ready.
Property Features
Property Type: Residential - Single Family
Cooling: None
Fenced: Yes
Garage: 2 car attached
Heating: Forced Air, Natural Gas
Home Style: Traditional
Lot Size: 0.13 Acres
Roof Type: Composition
Stories: 2.0
Taxes: $5,736
Year Built: 2002
Feature Descriptions
Exterior: Frame
Sewer: Public Sewer
Special View Info: Neighborhood
Local Schools
High School: Summit
Middle School: Cascade
Elementary School: William E Miller
Listed By / Shown By
Listed By
Agency Name: Cascade Hasson SIR
Shown By
Agency Title: CENTURY 21 North Homes Realty
Agency Phone: 541-815-0906

Estimate Your Payment
Estimated Payment
$ 2,817.77 per month $2,068.66 Principal & Interest $478.00 Property Tax $271.10 Homeowner's Insurance
19509 Meadowbrook Drive | MLS# 220224252
This single family home located at 19509 Meadowbrook Drive, Bend, OR 97702 is currently listed for sale with an asking price of $929,500. This property was built in 2002 and has 4 bedrooms and 2 full and 1 partial baths with 2200 sq. ft. Meadowbrook Drive is located in the Westbrook Meadows subdivision. Search Westbrook Meadows real estate on www.isellsunriver.com today.