
BEDS3
BATHS2 full 2 partial
SQUARE FEET2,677
MLS#220221510
STATUSPending
PROPERTY TYPEResidential - Single Family
SUBDIVISIONBroken Top
Property Description
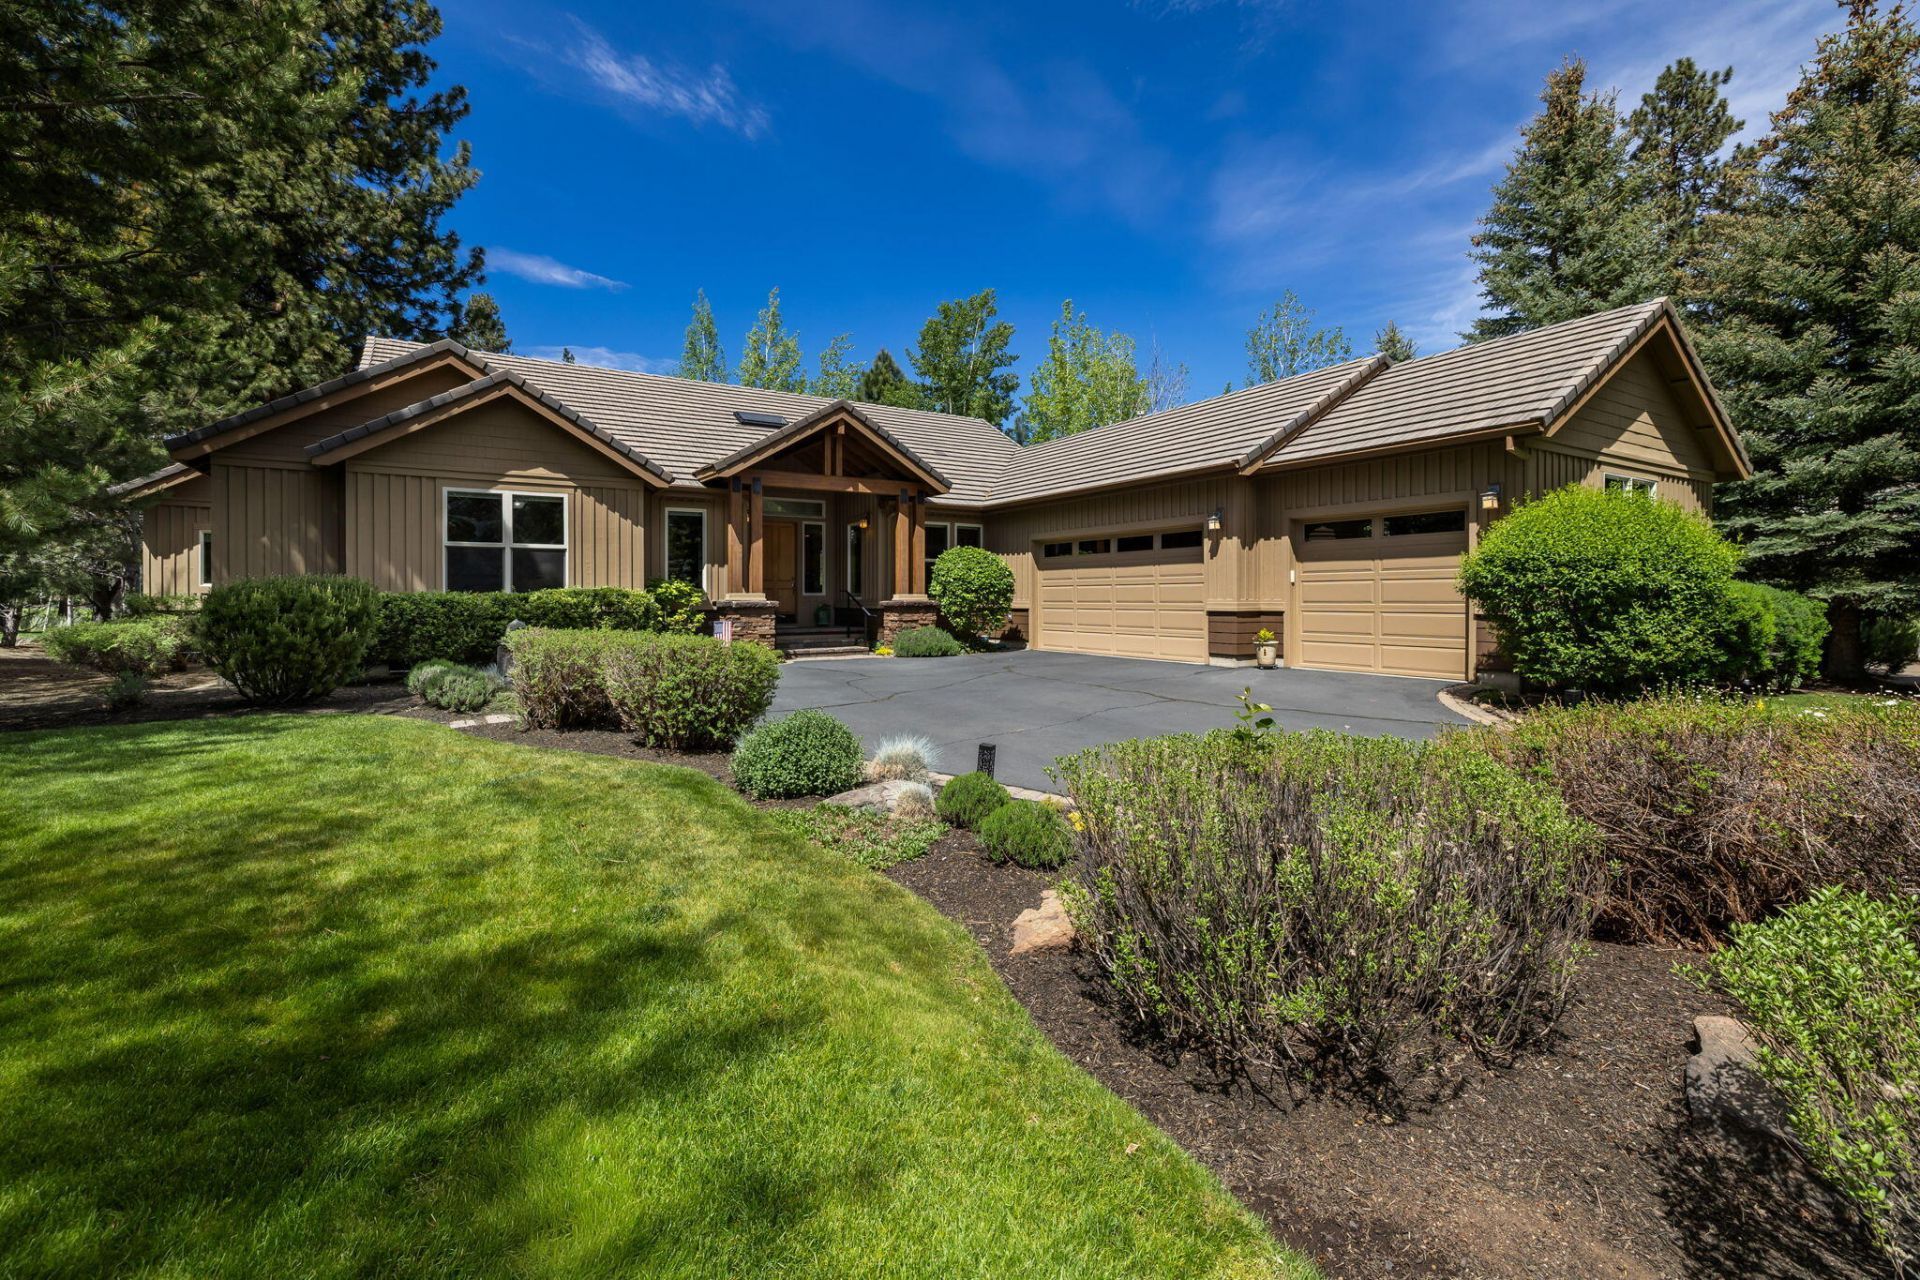
Beautifully maintained and quietly positioned along Broken Tops 17th fairway, this single-level home offers privacy, comfort, and timeless livability in one of Bends premier gated golf course communities. Set on a .42-acre homesite, this lovely & serene residence features 3 bedrooms, 2 full baths, 2 half baths, and a 3-car garage. The spacious great room offers high ceilings, a dramatic stone fireplace, and expansive windows framing the peaceful backyard and fairway setting. A well-planned kitchen with granite counters, generous cabinetry, island, breakfast bar, and breakfast nook connects to the formal dining room with built-in cabinetry and serving area. The private primary suite opens to the rear deck and includes a spacious bath with dual vanities, jetted tub, and separate tiled shower. The third bedroom is currently used as an office. Located on Bends desirable Westside near downtown, the Deschutes River, Phils Trail system, Mt. Bachelor, dining, and community walking paths.
Property Features
Property Type: Residential - Single Family
Cooling: Central Air
Garage: 3 car attached
Heating: Forced Air, Natural Gas
Home Style: Northwest
Lot Size: 0.42 Acres
Roof Type: Tile
Stories: 1.0
Taxes: $13,434
Year Built: 2001
Feature Descriptions
Exterior: Frame
Sewer: Public Sewer
Special View Info: Golf Course
Local Schools
High School: Summit
Middle School: Cascade
Elementary School: William E Miller
Listed By / Shown By
Listed By
Agency Name: Berkshire Hathaway HomeService
Shown By
Agency Title: CENTURY 21 North Homes Realty
Agency Phone: 541-815-0906

Estimate Your Payment
Estimated Payment
$ 5,021.21 per month $3,449.63 Principal & Interest $1,119.50 Property Tax $452.08 Homeowner's Insurance
19574 Green Lakes Loop | MLS# 220221510
This single family home located at 19574 Green Lakes Loop, Bend, OR 97702 is currently listed for sale with an asking price of $1,550,000. This property was built in 2001 and has 3 bedrooms and 2 full and 2 partial baths with 2677 sq. ft. Green Lakes Loop is located in the Broken Top subdivision. Search Broken Top real estate on www.isellsunriver.com today.