
BEDS3
BATHS2 full 1 partial
SQUARE FEET2,835
MLS#220221690
STATUSActive
PROPERTY TYPEResidential - Single Family
SUBDIVISIONAubrey Heights
Property Description
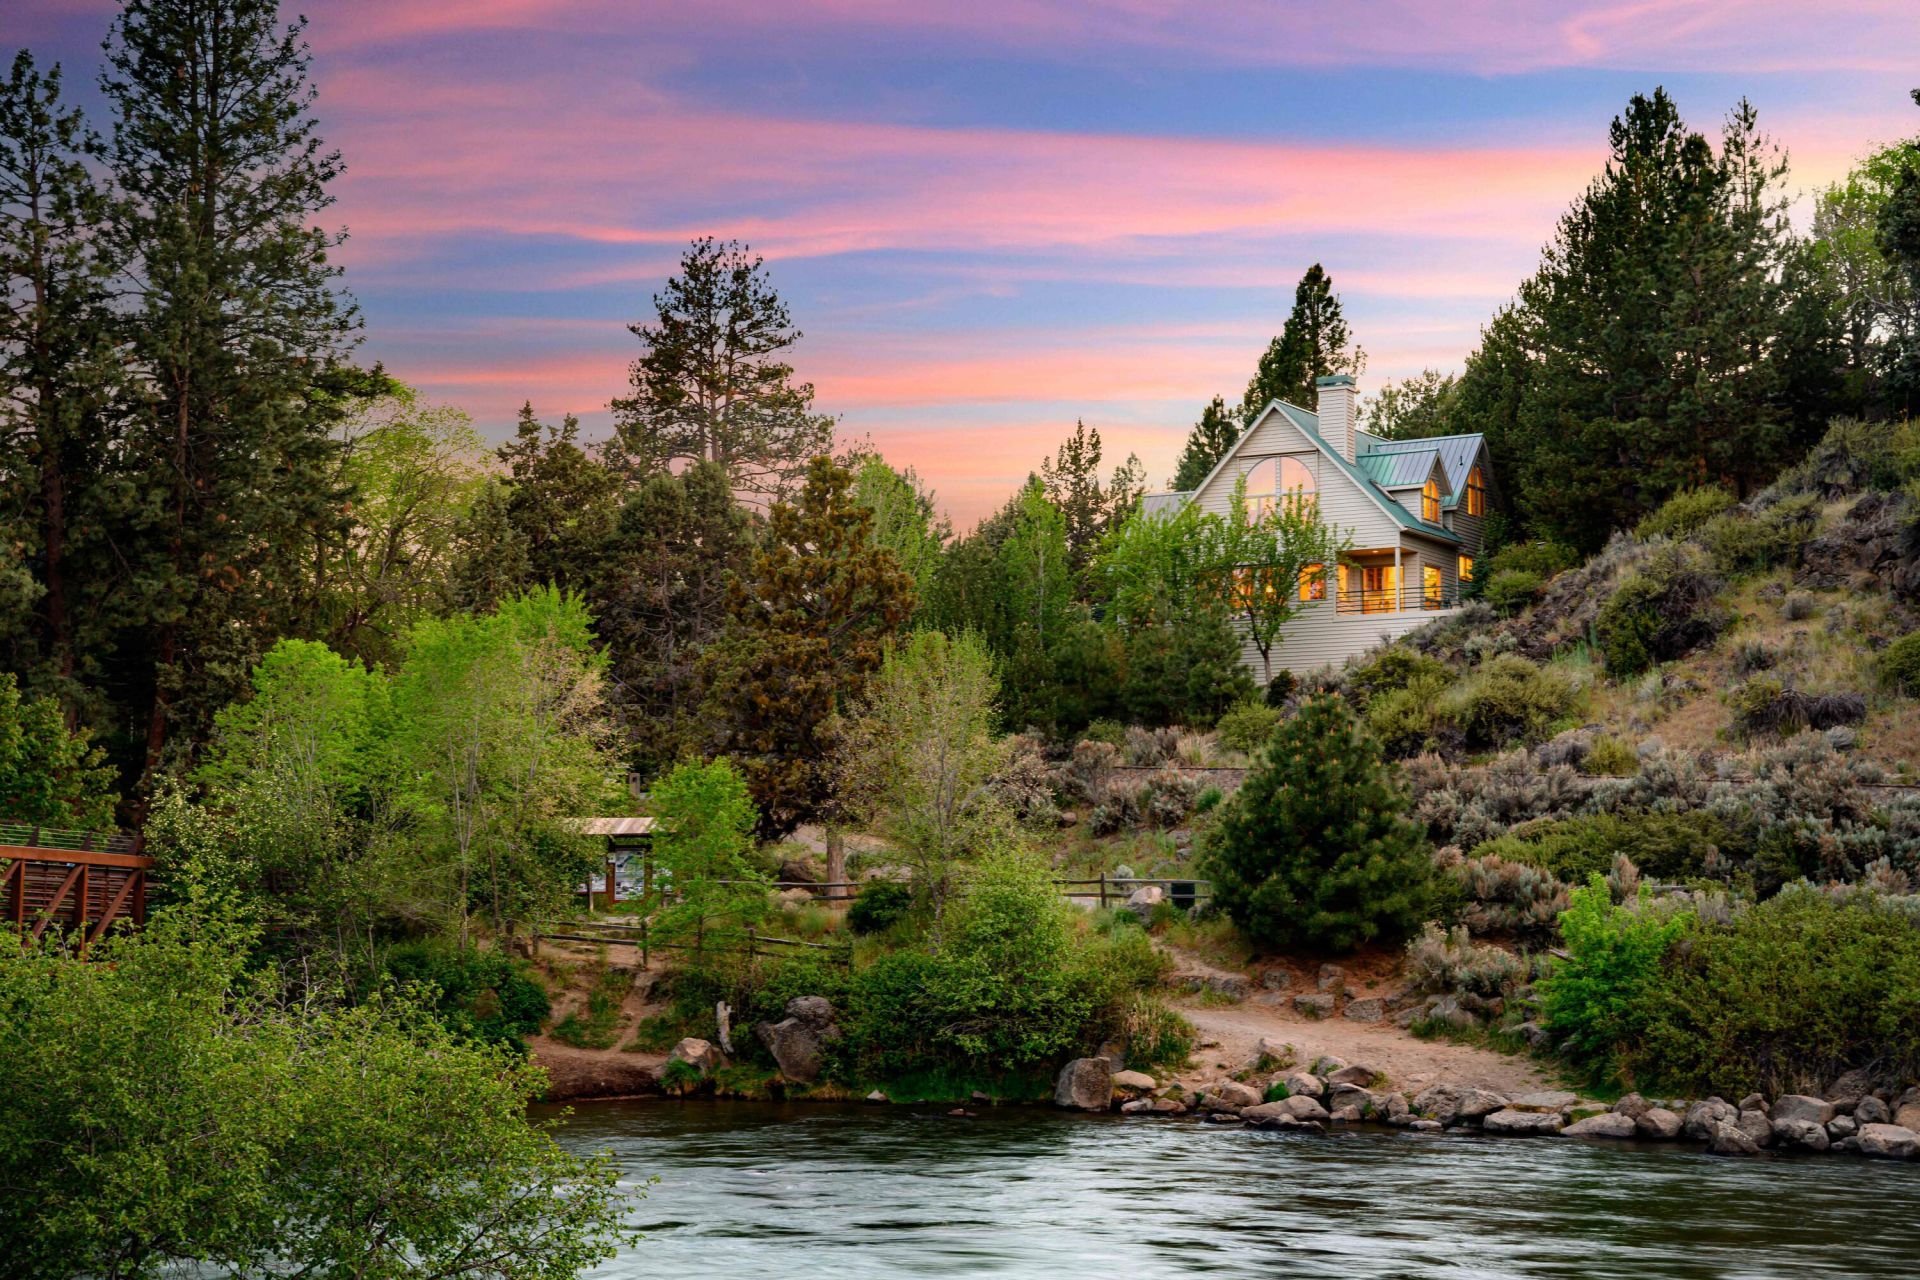
Set directly along the Deschutes, where the cadence of rapids becomes part of daily life, this Westside Rick Wright home offers a rare, immersive connection to the water - each room oriented to the view, with floor-to-ceiling windows that draw the river inside. Positioned at the end of the street on the canyons edge, the setting captures long stretches of river while maintaining privacy, with immediate access to one of Bends most sought-after areas for swimming, fishing, and paddling, yet just an ~8 minute walk along the river downtown. The home blends contemporary updates with function, including a heated driveway, stainless appliances, wool carpet, and Hunter Douglas shades, and framed by Pozzi wood windows. Living spaces extend to decks - one river-facing, another set among treetops - plus a bonus room, sunroom, and pocket office. Two-zone heating and cooling, solar, instant hot water, EV outlet, built-ins, 311 sq ft of storage, and a riverside hot tub complete the offering.
Property Features
Property Type: Residential - Single Family
Cooling: Central Air, Heat Pump
Garage: 2 car attached
Heating: Fireplace(s), Forced Air, Heat Pump, Natural Gas, Sola
Home Style: Contemporary, Northwest
Lot Size: 0.21 Acres
Roof Type: Metal
Taxes: $11,893
Year Built: 1990
Feature Descriptions
Exterior: Frame
Hot Tub: Yes
Sewer: Public Sewer
Special View Info: Canyon, Forest, Neighborhood, Park/Greenbelt, River
Local Schools
High School: Summit
Middle School: Pacific Crest
Elementary School: High Lakes
Listed By / Shown By
Listed By
Agency Name: Cascade Hasson SIR
Shown By
Agency Title: CENTURY 21 North Homes Realty
Agency Phone: 541-815-0906

Estimate Your Payment
Estimated Payment
$ 6,491.24 per month $4,862.86 Principal & Interest $991.08 Property Tax $637.29 Homeowner's Insurance
1991 NW 1st Street | MLS# 220221690
This single family home located at 1991 NW 1st Street, Bend, OR 97703 is currently listed for sale with an asking price of $2,185,000. This property was built in 1990 and has 3 bedrooms and 2 full and 1 partial baths with 2835 sq. ft. NW 1st Street is located in the Aubrey Heights subdivision. Search Aubrey Heights real estate on www.isellsunriver.com today.