
BEDS4
BATHS2 full 1 partial
SQUARE FEET2,850
MLS#220224661
STATUSActive
PROPERTY TYPEResidential - Single Family
SUBDIVISIONStonegate
Property Description
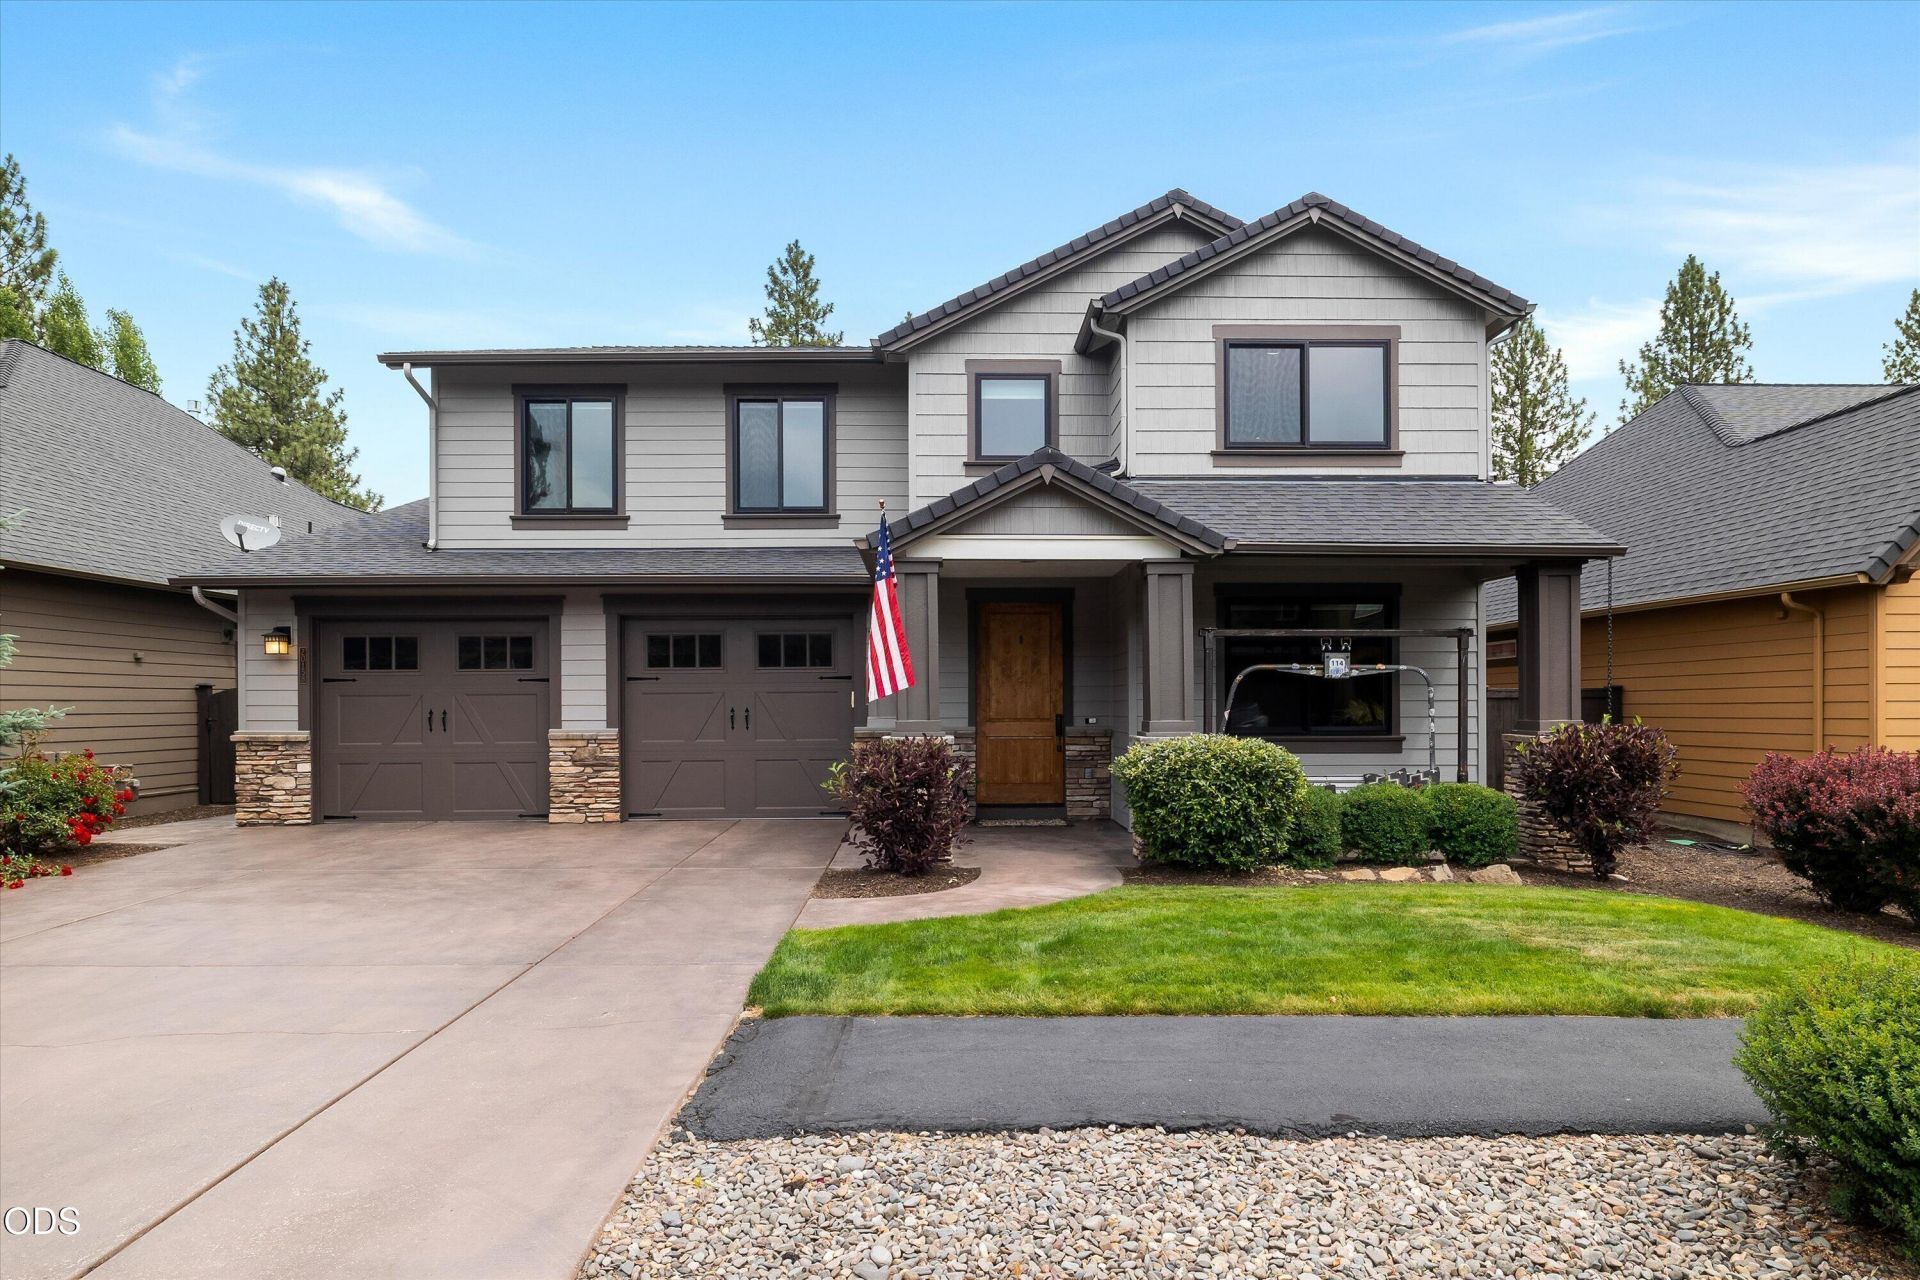
First time on the market for this immaculate Stonegate home. Take a smart and livable Pahlisch floorplan, put it on the 4th fairway of the Bend Golf Club, add mature landscaping, an oversized poured concrete covered patio with gas heaters, a salt water hot tub, a fire pit, a built in grill and gas fireplace, new windows, new paint and new roof, and you get a classy cared for home with soul and style. The kitchen is the heart of the home with a long bar and a great pantry. The living spaces, both in and out flow easily from there. A first floor den serves as an office or tv room. Upstairs are four bedrooms, including an amazing primary suite with soaking tub and a fabulous closet. There is also a large bonus room where the door can be closed for movies. The oversized garage with an epoxy floor holds three cars and has great storage. The HOA includes front yard maintenance, a Pool and hot tub, walking paths, and snow removal. This home offers resort living with a relaxed welcoming vibe.
Property Features
Property Type: Residential - Single Family
Cooling: Central Air
Fenced: Yes
Garage: 3 car attached
Heating: Forced Air, Natural Gas
Home Style: Traditional
Lot Size: 0.15 Acres
Roof Type: Composition
Stories: 2.0
Taxes: $7,319
Year Built: 2010
Feature Descriptions
Exterior: Frame
Hot Tub: Yes
Sewer: Public Sewer
Special View Info: Golf Course
Local Schools
High School: Caldera
Middle School: High Desert
Elementary School: R E Jewell
Listed By / Shown By
Listed By
Agency Name: Cowgirl Properties
Shown By
Agency Title: CENTURY 21 North Homes Realty
Agency Phone: 541-815-0906

Estimate Your Payment
Estimated Payment
$ 3,124.63 per month $2,223.34 Principal & Interest $609.92 Property Tax $291.38 Homeowner's Insurance
20158 Stonegate Drive | MLS# 220224661
This single family home located at 20158 Stonegate Drive, Bend, OR 97702 is currently listed for sale with an asking price of $999,000. This property was built in 2010 and has 4 bedrooms and 2 full and 1 partial baths with 2850 sq. ft. Stonegate Drive is located in the Stonegate subdivision. Search Stonegate real estate on www.isellsunriver.com today.