
BEDS3
BATHS2 full
SQUARE FEET1,681
MLS#220223347
STATUSActive
PROPERTY TYPEResidential - Single Family
SUBDIVISIONJuniper Hill
Property Description
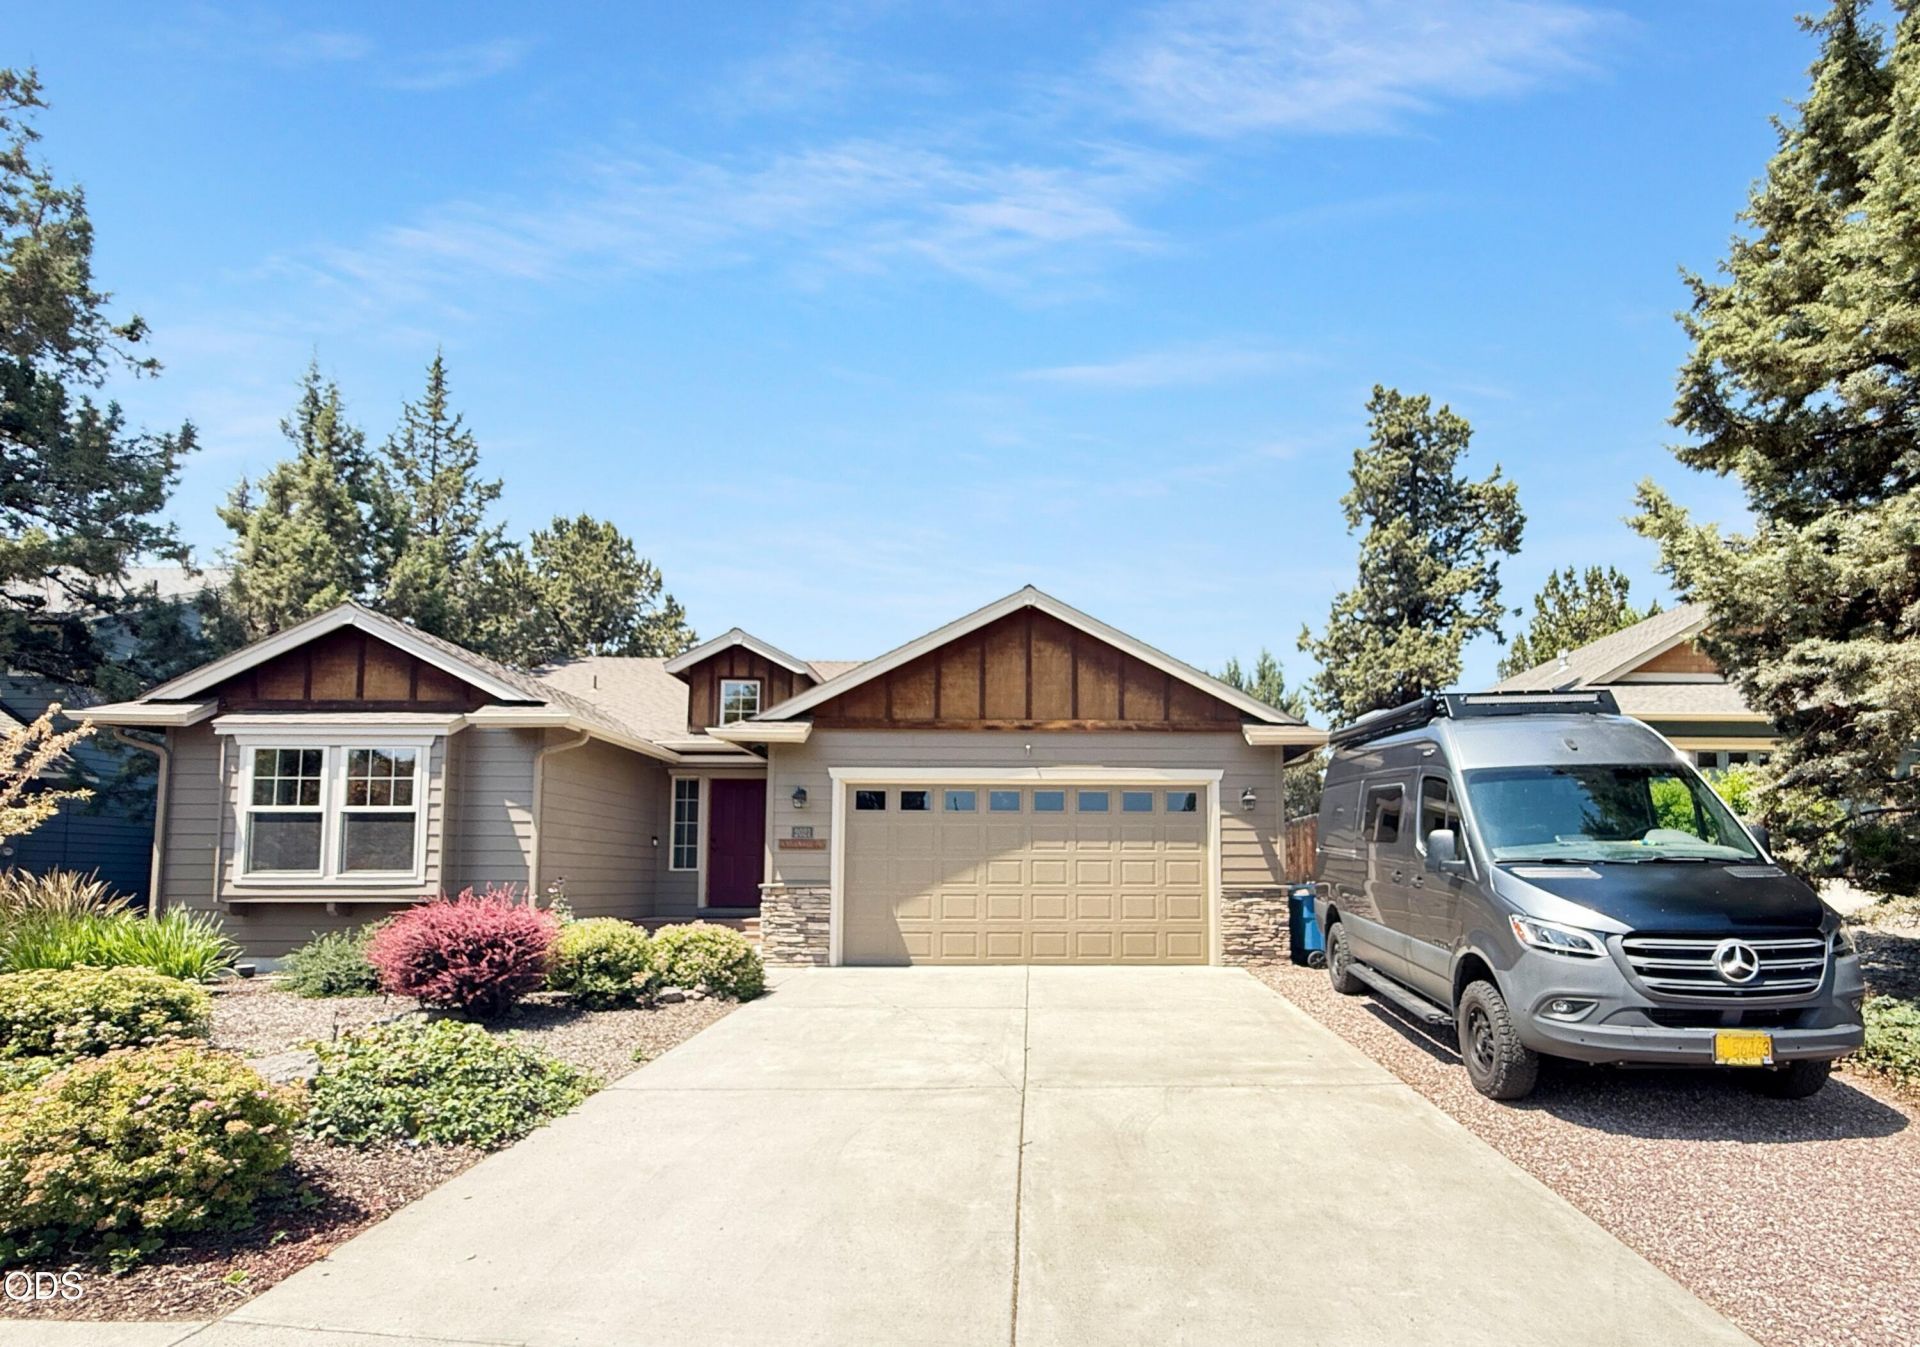
Single-level Juniper Hill gem, that features Sprinter Van, RV, or Boat Parking. Vaulted ceilings, stone fireplace, granite kitchen island, and a serene backyard oasis create the perfect blend of comfort and Central Oregon charm.Beautiful 3-bedroom, 2-bath home has an open-concept design that welcomes you with vaulted ceilings, a stone gas fireplace framed by a knotty alder mantle, and abundant natural light. The kitchen impresses with stainless steel appliances, and a large granite island ideal for gatherings and lots of storage. The large primary suite features double vanities, custom tile shower (river-rock floor) for a spa-like touch. The garage has extra-tall ceilings and finished epoxy garage floor ideal for storage or projects.Step outside to a tranquil backyard sanctuary with covered patio, mature landscaping, and space for entertaining or quiet evenings under the stars. Quality craftsmanship, timeless finishes, and a peaceful setting make this home truly exceptional
Property Features
Property Type: Residential - Single Family
Cooling: Central Air
Fenced: Yes
Garage: 2 car attached
Heating: Forced Air, Natural Gas
Home Style: Craftsman, Ranch
Lot Size: 0.19 Acres
Roof Type: Composition
Stories: 1.0
Taxes: $5,007
Year Built: 2012
Feature Descriptions
Exterior: Frame
Sewer: Public Sewer
Special View Info: Neighborhood, Territorial
Local Schools
High School: Ridgeview
Middle School: Obsidian
Elementary School: Sage
Listed By / Shown By
Listed By
Agency Name: The Cain Company LLC
Shown By
Agency Title: CENTURY 21 North Homes Realty
Agency Phone: 541-815-0906

Estimate Your Payment
Estimated Payment
$ 1,852.07 per month $1,268.57 Principal & Interest $417.25 Property Tax $166.25 Homeowner's Insurance
2021 SW 41st Street | MLS# 220223347
This single family home located at 2021 SW 41st Street, Redmond, OR 97756 is currently listed for sale with an asking price of $570,000. This property was built in 2012 and has 3 bedrooms and 2 full baths with 1681 sq. ft. SW 41st Street is located in the Juniper Hill subdivision. Search Juniper Hill real estate on www.isellsunriver.com today.