
BEDS3
BATHS2 full 1 partial
SQUARE FEET2,017
MLS#220226499
STATUSActive
PROPERTY TYPEResidential - Single Family
SUBDIVISIONSouth Briar
Property Description
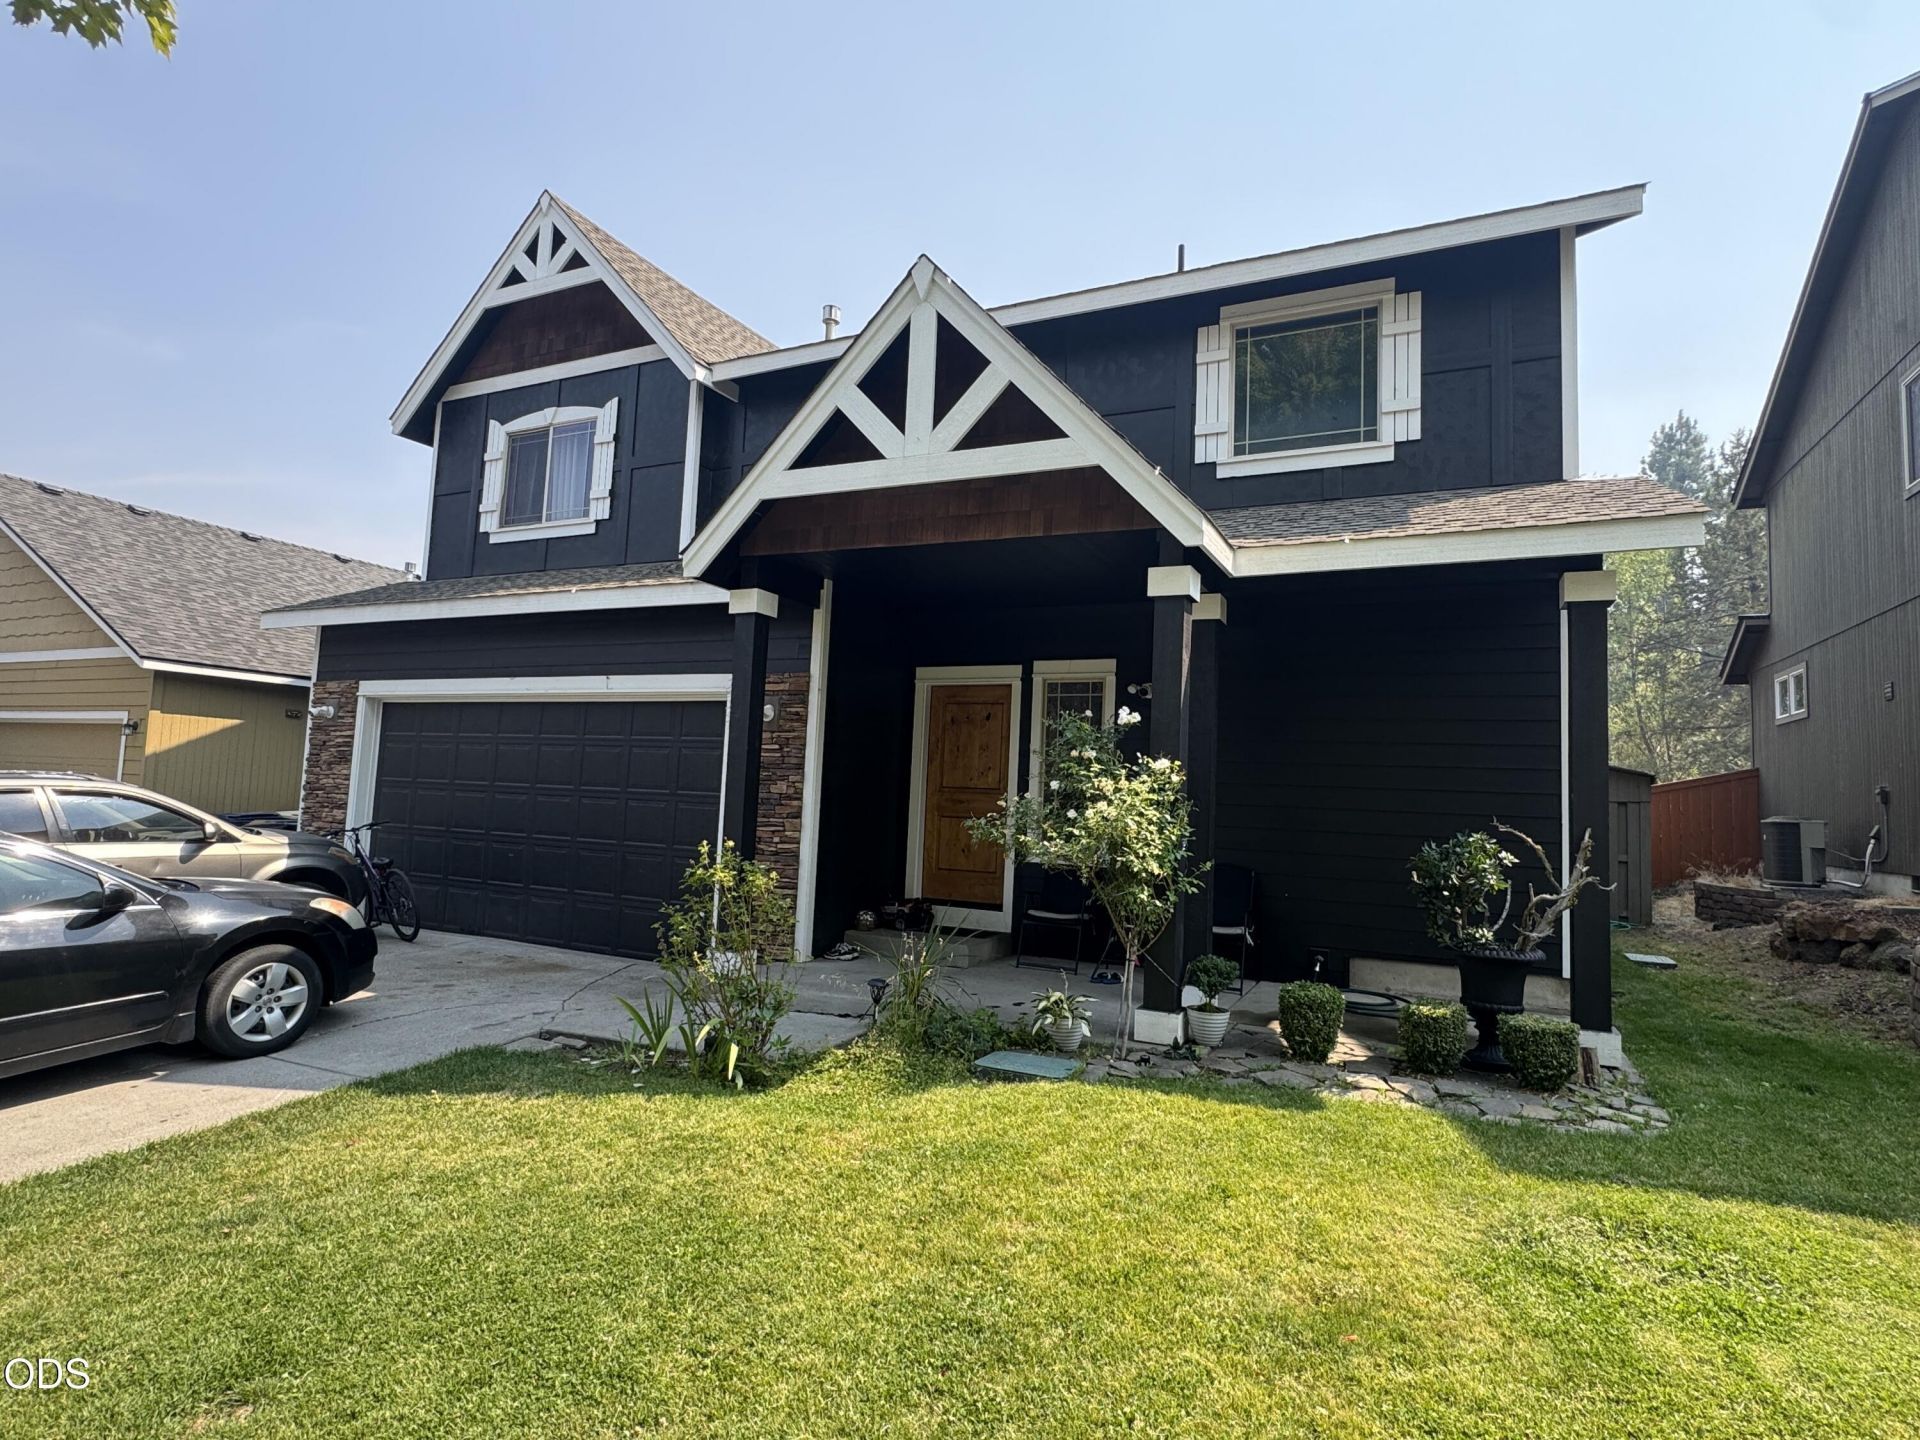
Former builders model home in desirable SE Bend with no HOA. This home features a nice open floor plan filled with lots of natural light and extensive custom upgrades, including slab granite countertops, hand-scraped birch hardwood floors, solid knotty pine doors and trim, vaulted ceilings, large covered rear deck, and a cozy gas fireplace with slate surround. The spacious kitchen offers stainless steel appliances, gas oven and cooktop, an island with eating bar, and pantry. The huge vaulted primary suite includes a walk-in closet, double vanity, and ceiling fan. Upstairs bonus room is ideal for a media room, office, or play space. New A/C installed in 2021. Enjoy a fenced backyard with automatic sprinklers and storage shed. The rare tandem 3-car garage with 8 doors provides ample room for vehicles, storage, or outdoor gear. Quiet location near Old Mill, parks, schools, shopping, dining, and easy commuting.
Property Features
Property Type: Residential - Single Family
Cooling: Central Air, Heat Pump
Fenced: Yes
Garage: 3 car attached
Heating: Forced Air, Heat Pump, Natural Gas
Home Style: Craftsman
Lot Size: 0.10 Acres
Roof Type: Composition
Stories: 2.0
Taxes: $3,491
Year Built: 2008
Feature Descriptions
Exterior: Frame
Sewer: Public Sewer
Special View Info: Territorial
Local Schools
High School: Caldera
Middle School: High Desert
Elementary School: R E Jewell
Listed By / Shown By
Listed By
Agency Name: Century 21 North Homes Realty
Shown By
Agency Title: CENTURY 21 North Homes Realty
Agency Phone: 541-815-0906

Estimate Your Payment
Estimated Payment
$ 1,763.50 per month $1,301.96 Principal & Interest $290.92 Property Tax $170.63 Homeowner's Insurance
20301 Knightsbridge Place | MLS# 220226499
This single family home located at 20301 Knightsbridge Place, Bend, OR 97702 is currently listed for sale with an asking price of $585,000. This property was built in 2008 and has 3 bedrooms and 2 full and 1 partial baths with 2017 sq. ft. Knightsbridge Place is located in the South Briar subdivision. Search South Briar real estate on www.isellsunriver.com today.