
BEDS3
BATHS2 full
SQUARE FEET1,572
MLS#220224455
STATUSActive
PROPERTY TYPEResidential - Single Family
SUBDIVISIONStonehaven
Property Description
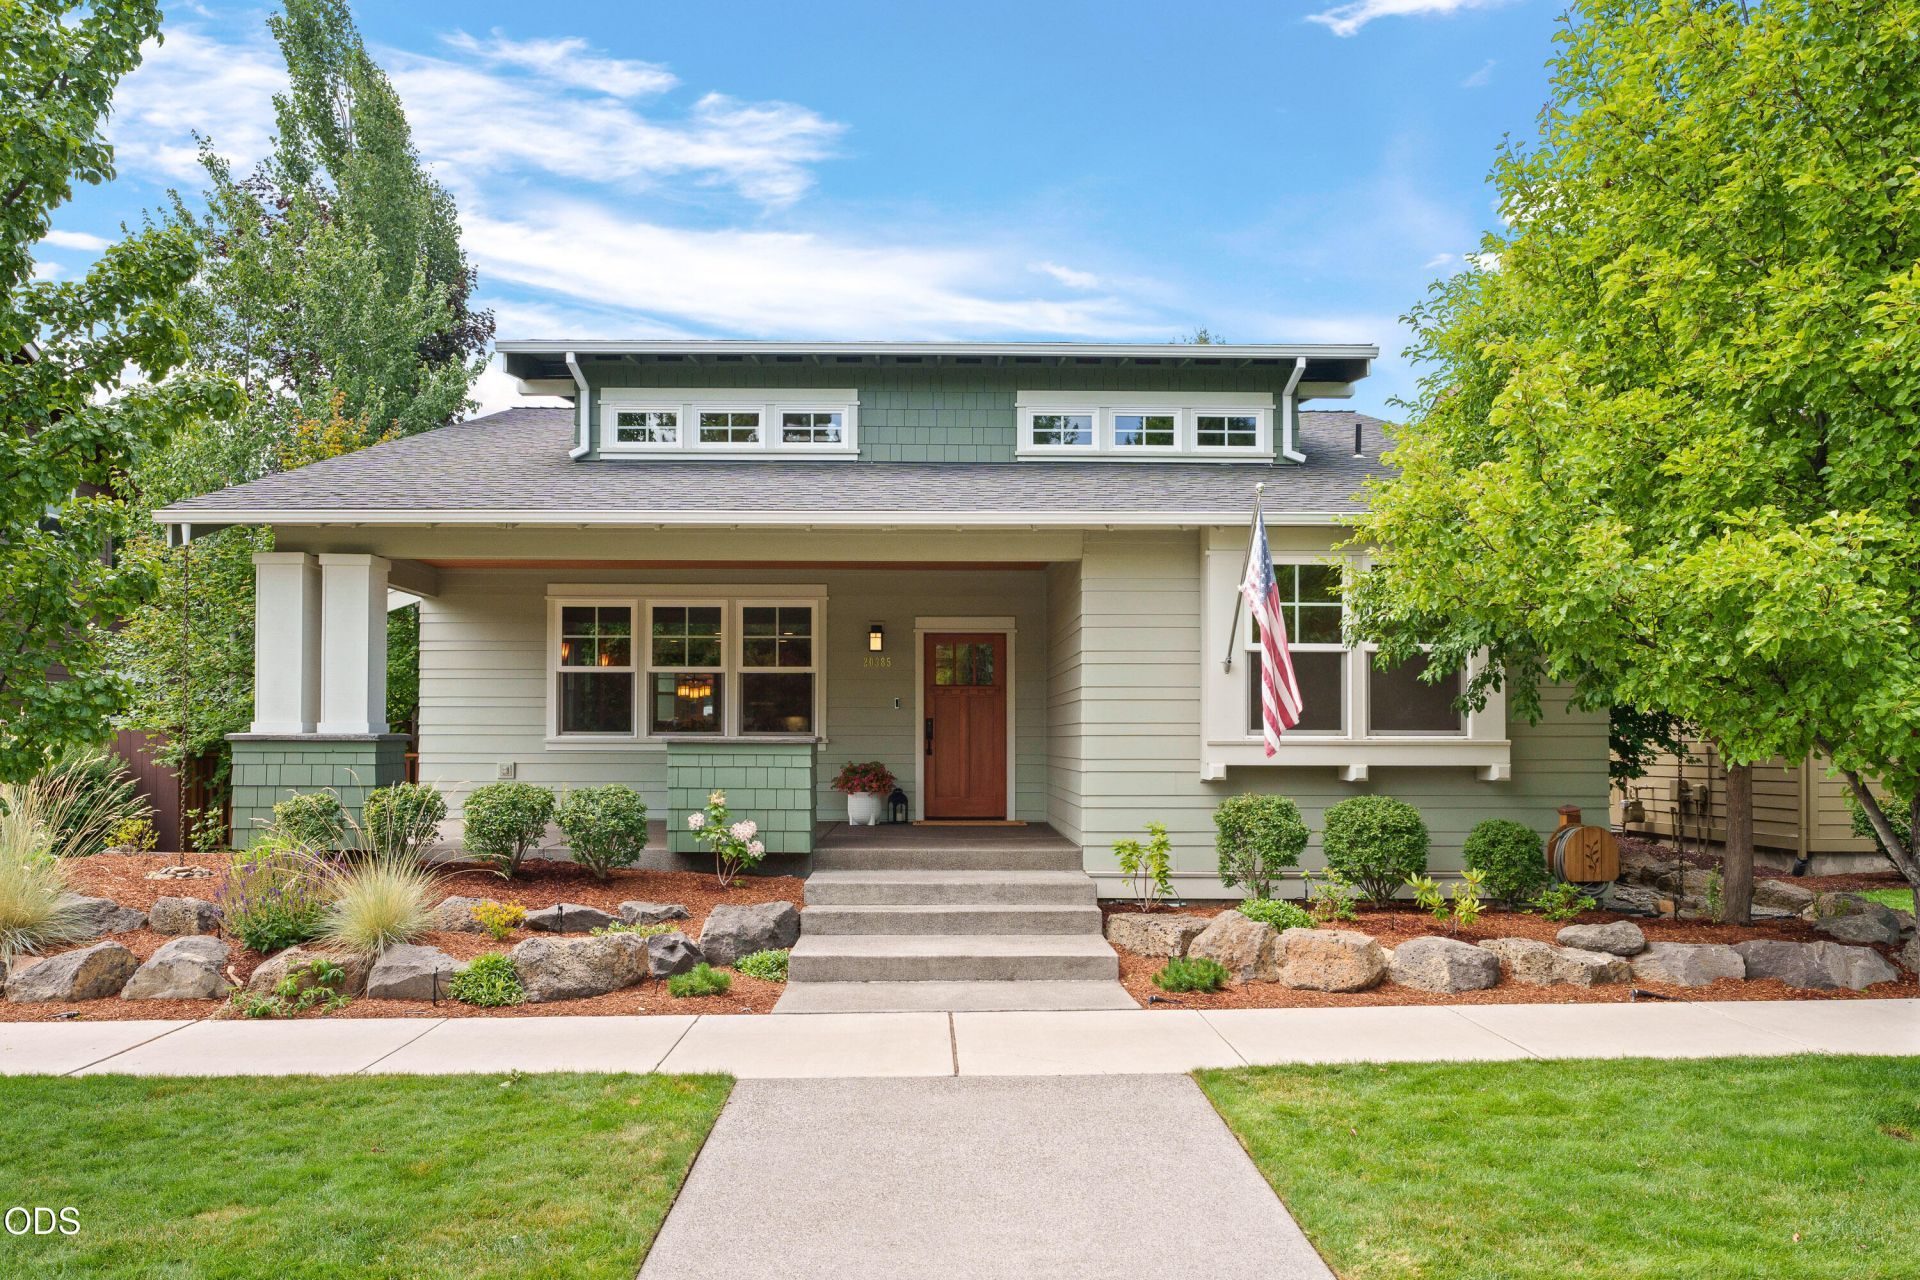
Thoughtfully designed, this custom home reflects the timeless Frank Lloyd Wright-inspired architecture with warm natural materials, open living spaces, and a seamless connection to the outdoors. Inside you are welcomed by vaulted ceilings, slate floors, Douglas Fir doors and framed windows, Oak cabinetry and built-ins, and a tile-surround gas fireplace. The open kitchen offers an abundance of storage, granite counters, and Frigidaire Professional Series SS appliances. The primary suite features a coffered ceiling and ensuite bath with radiant floor heat and spacious tile shower. Two additional guest bedrooms are located at the front of the home one with a custom Murphy bed. Outside, mature landscaping surrounds the home, while the backyard pergola, water fountain, and stone-pavered raised garden beds create a peaceful setting for entertaining. This rare opportunity to own a builders personal home offers exceptional craftsmanship, thoughtful details, and true pride of ownership.
Property Features
Property Type: Residential - Single Family
Cooling: Central Air
Fenced: Yes
Garage: 2 car attached
Heating: Forced Air, Natural Gas, Radiant, Wall Furnace
Home Style: Craftsman, Northwest
Lot Size: 0.14 Acres
Roof Type: Asphalt, Composition
Stories: 1.0
Taxes: $4,649
Year Built: 2012
Feature Descriptions
Exterior: Frame
Sewer: Public Sewer
Special View Info: Neighborhood, Territorial
Local Schools
High School: Caldera
Middle School: High Desert
Elementary School: R E Jewell
Listed By / Shown By
Listed By
Agency Name: Windermere Realty Trust
Shown By
Agency Title: CENTURY 21 North Homes Realty
Agency Phone: 541-815-0906

Estimate Your Payment
Estimated Payment
$ 2,275.09 per month $1,668.95 Principal & Interest $387.42 Property Tax $218.72 Homeowner's Insurance
20385 Penhollow Lane | MLS# 220224455
This single family home located at 20385 Penhollow Lane, Bend, OR 97702 is currently listed for sale with an asking price of $749,900. This property was built in 2012 and has 3 bedrooms and 2 full baths with 1572 sq. ft. Penhollow Lane is located in the Stonehaven subdivision. Search Stonehaven real estate on www.isellsunriver.com today.