
BEDS3
BATHS2 full 1 partial
SQUARE FEET1,769
MLS#220227433
STATUSActive
PROPERTY TYPEResidential - Townhouse
SUBDIVISIONBrentwood
Property Description
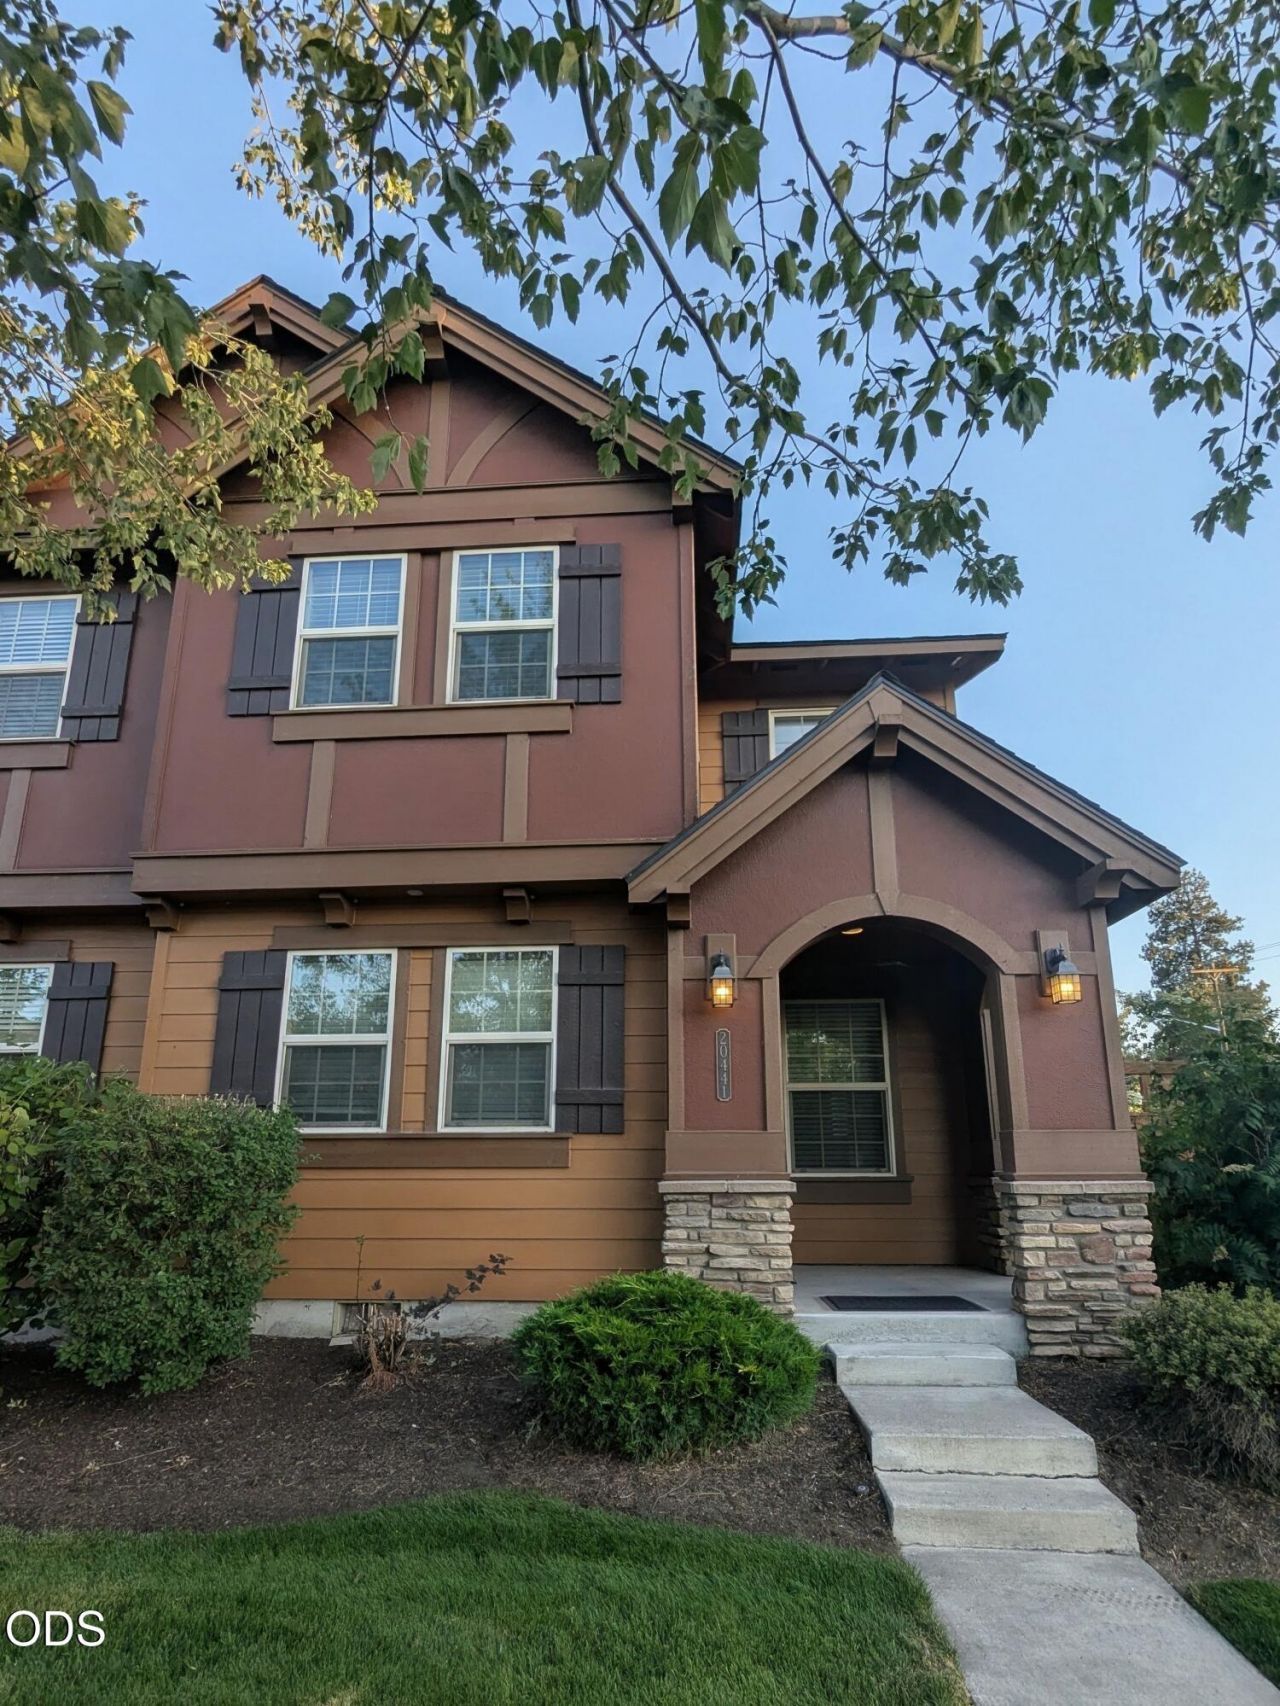
Welcome to this 1,769 sq. ft. Pahlisch-built townhome in SE Bends Brentwood neighborhood. Featuring 3 bedrooms and 2.5 baths, this charming property beautifully combines comfort, style, and convenience.The main level boasts a welcoming open great-room floor plan, anchored by a cozy gas fireplace and equipped with central AC. The kitchen features stainless steel appliances and a breakfast bar that flows into the dining area, leading out to an inviting, fully fenced deck and patio with a mature shade tree.Upstairs, the enormous primary suite serves as a private sanctuary with a massive walk-in closet. Two large secondary bedrooms, a dedicated laundry room, and a built-in hallway workstation complete the second level. A 2-car garage with alley access adds extra convenience.Located just 5 minutes from the vibrant Old Mill District, you are moments away from Bends best breweries, shops, parks, and scenic river trails. Dont miss this turnkey opportunity!
Property Features
Property Type: Residential - Townhouse
Cooling: Central Air
Fenced: Yes
Garage: 2 car attached
Heating: Forced Air, Natural Gas
Home Style: Craftsman
Lot Size: 0.08 Acres
Roof Type: Composition
Stories: 2.0
Taxes: $4,251
Year Built: 2006
Feature Descriptions
Exterior: Frame
Sewer: Public Sewer
Special View Info: Territorial
Local Schools
High School: Bend
Middle School: High Desert
Elementary School: Silver Rail
Listed By / Shown By
Listed By
Agency Name: MORE Realty, Inc.
Shown By
Agency Title: CENTURY 21 North Homes Realty
Agency Phone: 541-815-0906

Estimate Your Payment
Estimated Payment
$ 1,726.14 per month $1,212.93 Principal & Interest $354.25 Property Tax $158.96 Homeowner's Insurance
20441 Brentwood Avenue | MLS# 220227433
This townhouse located at 20441 Brentwood Avenue, Bend, OR 97702 is currently listed for sale with an asking price of $545,000. This property was built in 2006 and has 3 bedrooms and 2 full and 1 partial baths with 1769 sq. ft. Brentwood Avenue is located in the Brentwood subdivision. Search Brentwood real estate on www.isellsunriver.com today.