
BEDS3
BATHS2 full 1 partial
SQUARE FEET2,644
MLS#220223774
STATUSPending
PROPERTY TYPEResidential - Single Family
SUBDIVISIONMtn High
Property Description
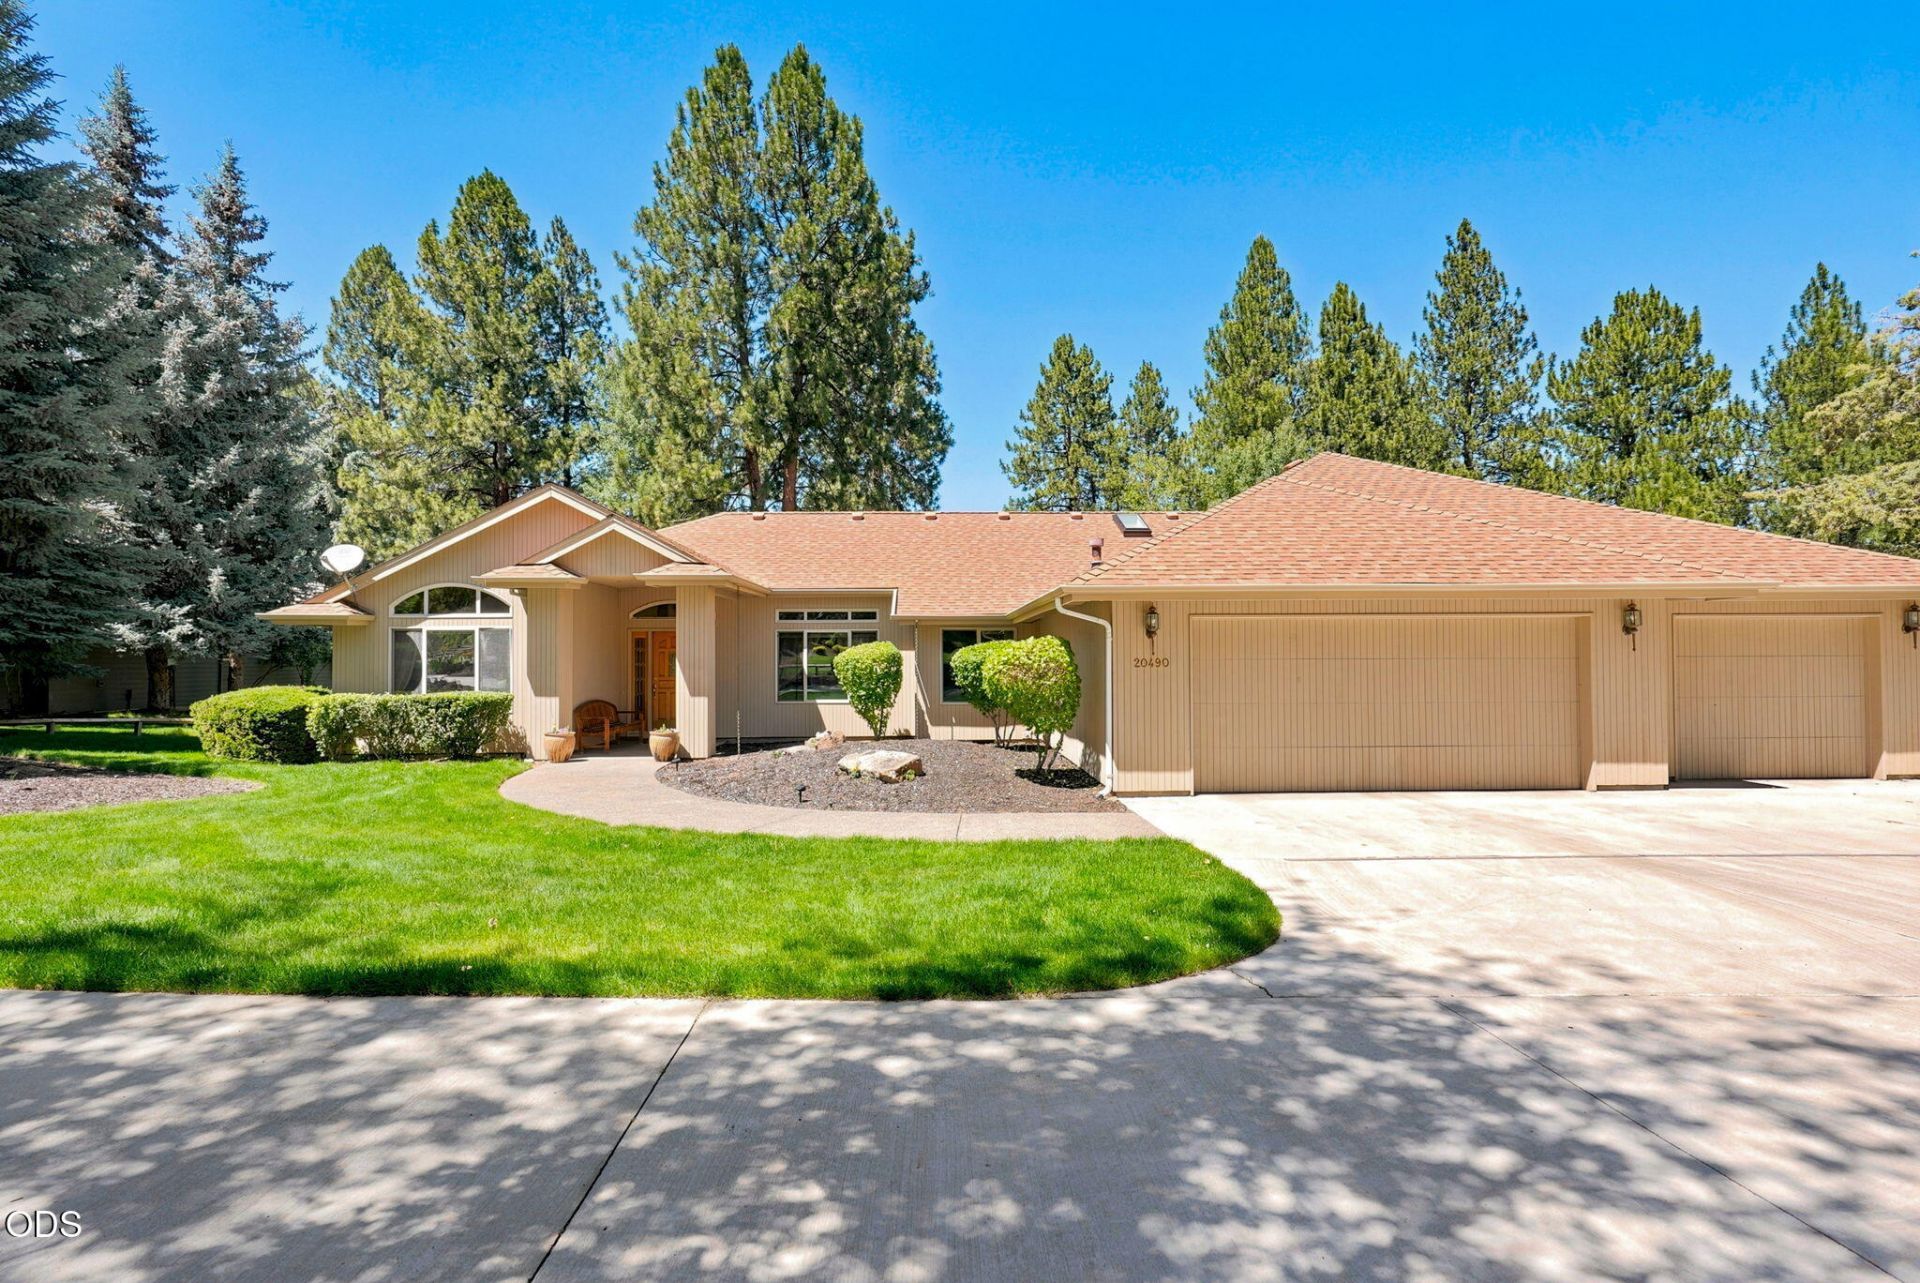
Hidden jewel in gated Mountain High! This custom single-level home sits on a quiet cul-de-sac with a 3-car garage & fenced/gated side storage. Inside, hardwood floors & spacious great room & dining area. Large den of the entry includes adjoining office & 1/2 bath. Updated Chefs kitchen features quartz counters, pantry & KitchenAid appliances including dual ovens, warmer, gas cooktop & more. Perfect for entertaining. The primary suite w/updated bath offers private access to back deck & side deck ready for a relaxing jacuzzi. Two additional bedrooms, incl. one en-suite. New 2021 furnace & A/C. This well-built custom home sits near the train tracks where activity is infrequent & limited for comfortable daily living. Attentive HOA covers pool, racquet sports & snow removal. Neighborhood 9-hole golf course. One mile from Pvt. Bend Golf Club. Mtn. High is minutes from downtown offering beautiful & peaceful walking grounds away from summer tourists & heavy traffic. Motivated seller.
Property Features
Property Type: Residential - Single Family
Cooling: Central Air
Garage: 3 car attached
Heating: Forced Air, Natural Gas
Home Style: Traditional
Lot Size: 0.53 Acres
Roof Type: Composition
Stories: 1.0
Taxes: $8,698
Year Built: 1996
Feature Descriptions
Exterior: Frame
Hot Tub: Yes
Sewer: Public Sewer
Local Schools
High School: Caldera
Middle School: High Desert
Elementary School: R E Jewell
Listed By / Shown By
Listed By
Agency Name: Cascade Hasson SIR
Shown By
Agency Title: CENTURY 21 North Homes Realty
Agency Phone: 541-815-0906

Estimate Your Payment
Estimated Payment
$ 2,864.23 per month $1,891.51 Principal & Interest $724.83 Property Tax $247.89 Homeowner's Insurance
20490 Timberline Court | MLS# 220223774
This single family home located at 20490 Timberline Court, Bend, OR 97702 is currently listed for sale with an asking price of $849,900. This property was built in 1996 and has 3 bedrooms and 2 full and 1 partial baths with 2644 sq. ft. Timberline Court is located in the Mtn High subdivision. Search Mtn High real estate on www.isellsunriver.com today.