
BEDS3
BATHS2 full 1 partial
SQUARE FEET2,055
MLS#220222354
STATUSActive
PROPERTY TYPEResidential - Single Family
SUBDIVISIONStone Creek
Property Description
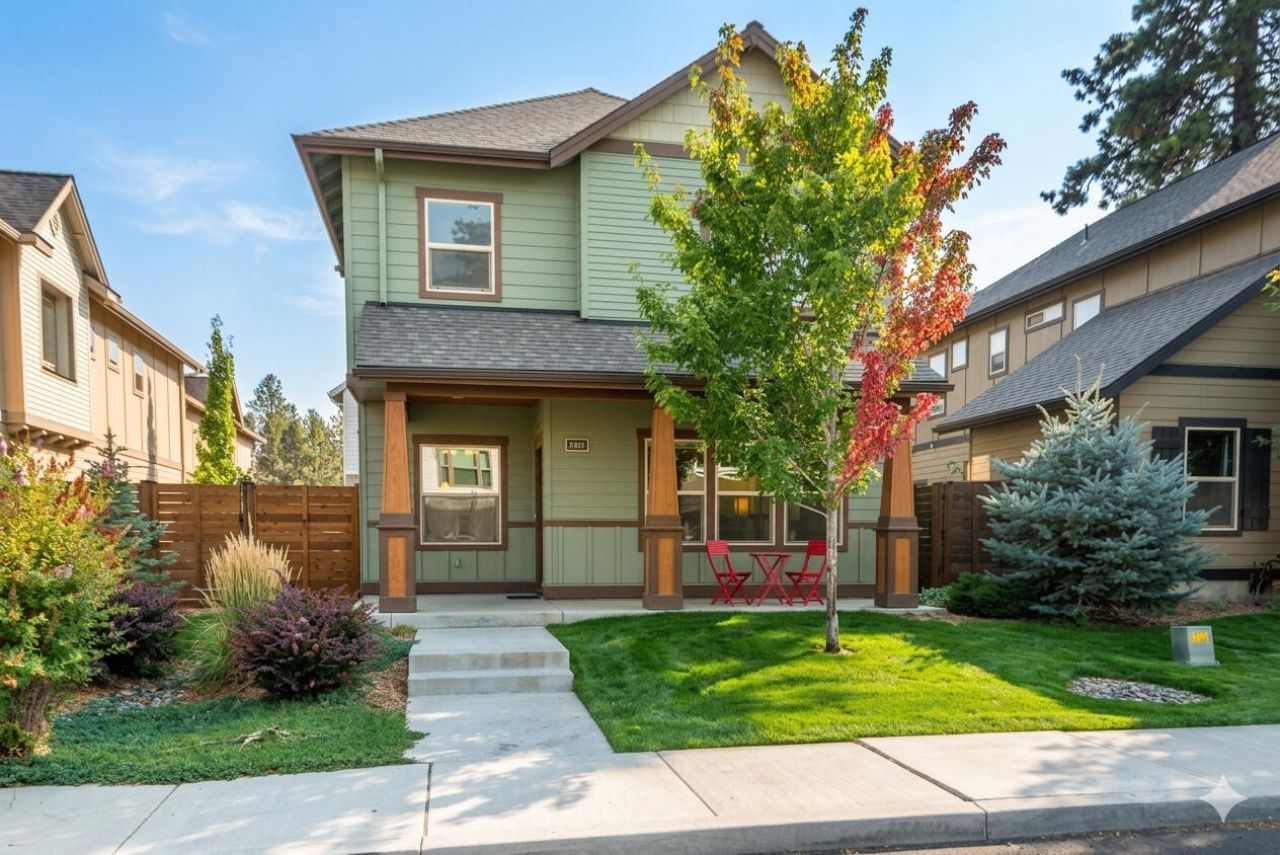
Welcome to Stone Creek, Bends well planned community designed around a 6-acre park, pool, and Silver Rail Elementary, with easy access to shopping and amenities. This wonderful Franklin Brothers Sapphire plan offers an inviting open-concept main level featuring a sleek kitchen, impressive stone fireplace, and rich laminate wood floors. The bright dining area opens to a fenced side yard, perfect for outdoor entertaining, relaxing, and dogs too! The kitchen boasts quartz countertops, abundant cabinetry, and convenient bar seating. Upstairs, a versatile loft includes a built-in desk and TV nook. The spacious primary suite features a generous walk-in closet, double vanities, and a luxurious soaking tub perfect after an active day. Two additional bedrooms share a large full bath with plenty of elbow room. Dont miss the chance to call this exceptional property your new home!
Property Features
Property Type: Residential - Single Family
Cooling: Central Air
Fenced: Yes
Garage: 2 car attached
Heating: Forced Air, Natural Gas
Home Style: Northwest
Lot Size: 0.08 Acres
Roof Type: Composition
Stories: 2.0
Taxes: $4,419
Year Built: 2017
Feature Descriptions
Exterior: Frame
Sewer: Public Sewer
Special View Info: Neighborhood
Local Schools
High School: Bend
Middle School: Pilot Butte
Elementary School: Silver Rail
Listed By / Shown By
Listed By
Agency Name: Avenir Realty
Shown By
Agency Title: CENTURY 21 North Homes Realty
Agency Phone: 541-815-0906

Estimate Your Payment
Estimated Payment
$ 1,840.83 per month $1,301.96 Principal & Interest $368.25 Property Tax $170.63 Homeowner's Insurance
20527 SE Stanford Place | MLS# 220222354
This single family home located at 20527 SE Stanford Place, Bend, OR 97702 is currently listed for sale with an asking price of $585,000. This property was built in 2017 and has 3 bedrooms and 2 full and 1 partial baths with 2055 sq. ft. SE Stanford Place is located in the Stone Creek subdivision. Search Stone Creek real estate on www.isellsunriver.com today.