
BEDS3
BATHS2 full
SQUARE FEET2,118
MLS#220221631
STATUSPending
PROPERTY TYPEResidential - Single Family
SUBDIVISIONBrightenwood Estates
Property Description
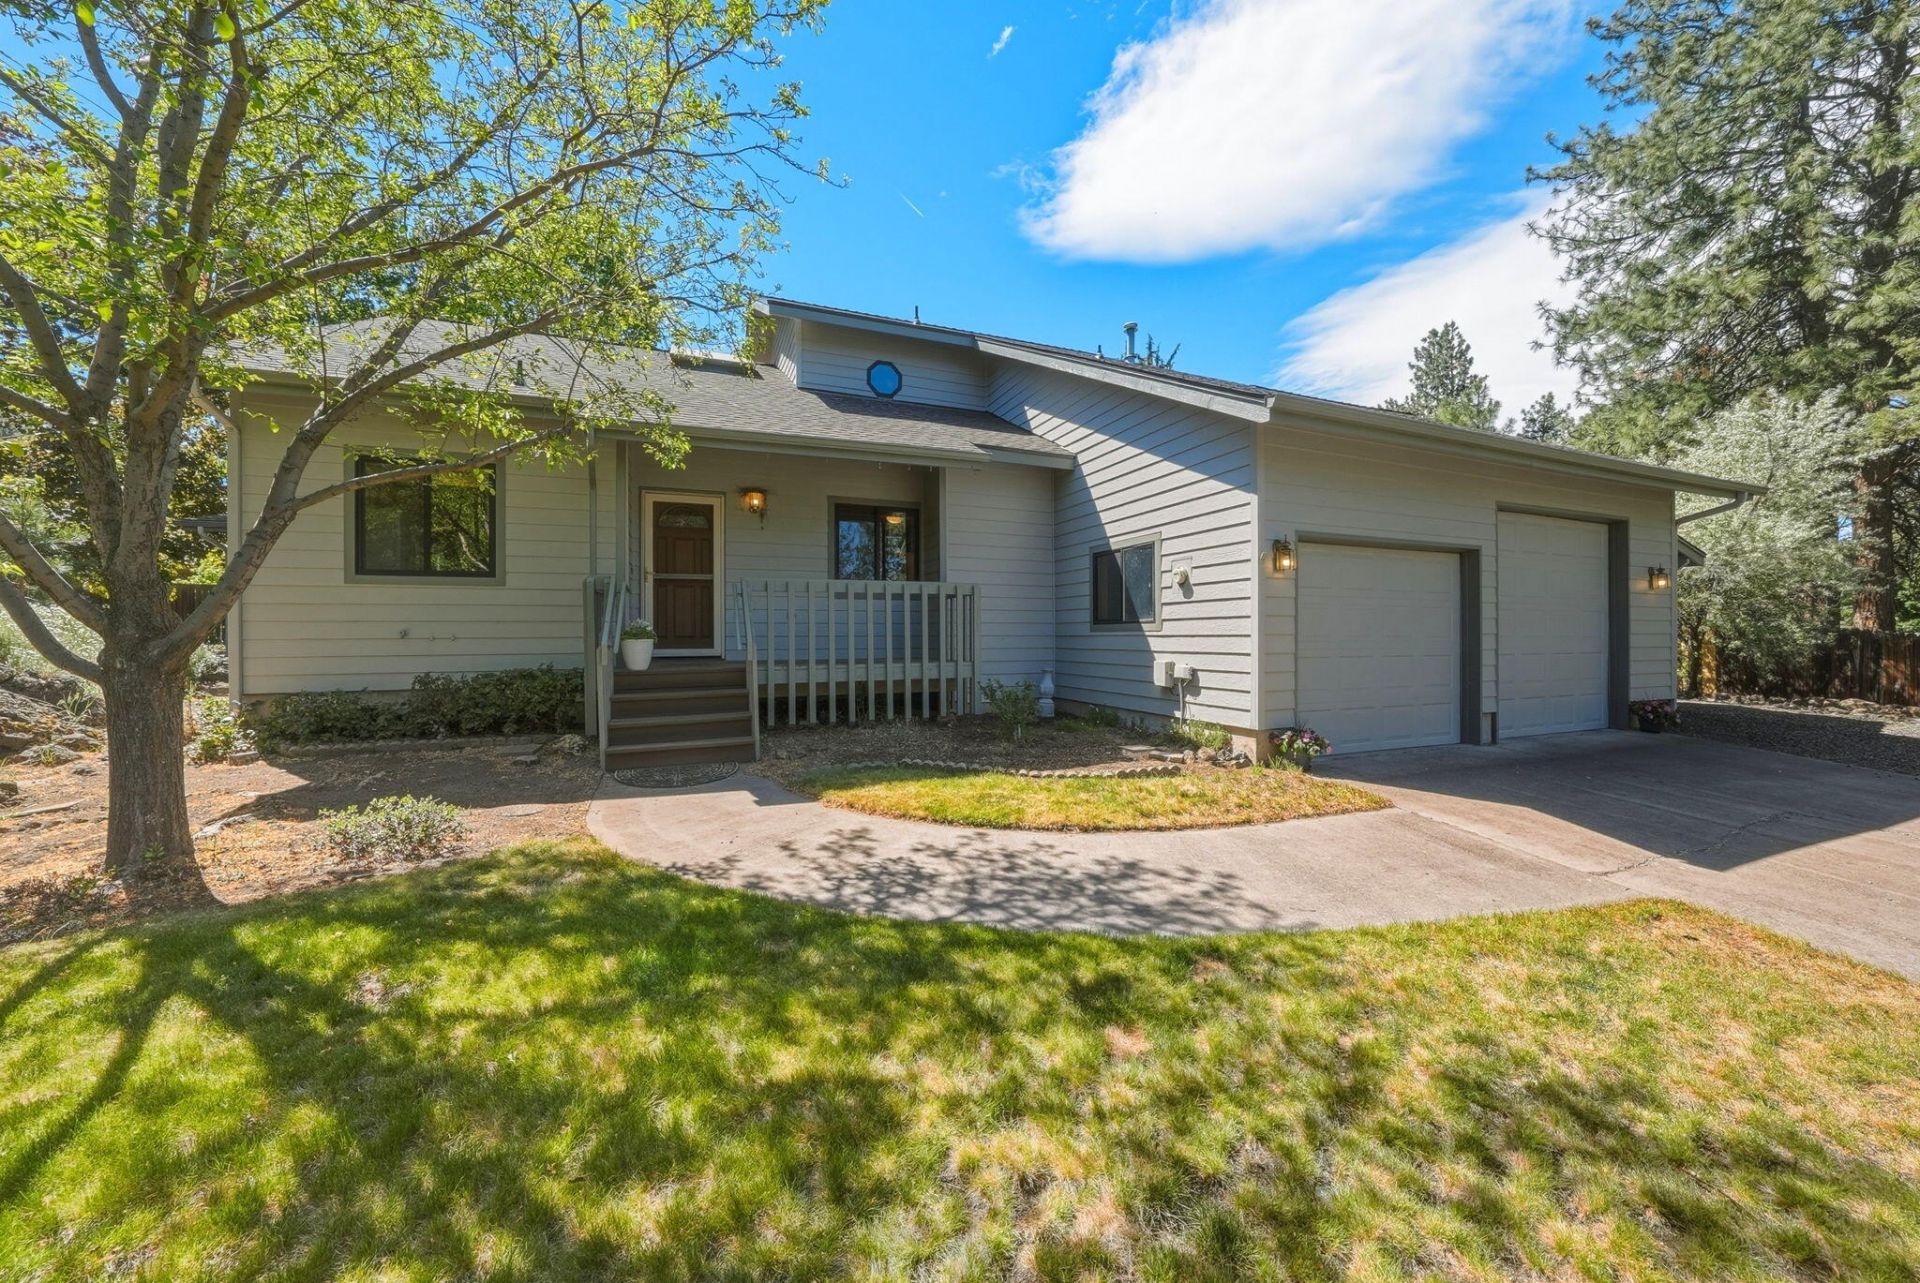
Set on a spacious .46-acre lot in one of Bends established southeast neighborhoods, this one-owner home offers space, character, and incredible potential. Built in 1990, the 2,118 sq ft floor plan features 3 bedrooms and 2 full baths, with recent updates including a new roof (2022), furnace (2023), windows (2025), rear fence (2025), and exterior paint (2026). The main level includes two bedrooms, a full bath, oversized mud/laundry room, and sunroom, while upstairs offers a private primary retreat and loft overlooking the living room. The oversized lot is the true standout, with space for gardens, entertaining, play areas, or future possibilities. A shed and covered, fenced lean-to provide ample storage for tools and toys. Interior updates are needed, but the opportunity is reflected in the price. Ideal for buyers seeking land, location, and long-term upside.
Property Features
Property Type: Residential - Single Family
Cooling: Central Air
Fenced: Yes
Garage: 2 car attached
Heating: Forced Air
Home Style: Craftsman
Lot Size: 0.46 Acres
Roof Type: Composition
Stories: 2.0
Taxes: $4,985
Year Built: 1990
Feature Descriptions
Exterior: Frame
Sewer: Septic Tank, Standard Leach Field
Special View Info: Neighborhood, Territorial
Local Schools
High School: Caldera
Middle School: High Desert
Elementary School: R E Jewell
Listed By / Shown By
Listed By
Agency Name: Cascade Hasson SIR
Shown By
Agency Title: CENTURY 21 North Homes Realty
Agency Phone: 541-815-0906

Estimate Your Payment
Estimated Payment
$ 1,948.41 per month $1,355.37 Principal & Interest $415.42 Property Tax $177.63 Homeowner's Insurance
20584 Brightenwood Lane | MLS# 220221631
This single family home located at 20584 Brightenwood Lane, Bend, OR 97702 is currently listed for sale with an asking price of $609,000. This property was built in 1990 and has 3 bedrooms and 2 full baths with 2118 sq. ft. Brightenwood Lane is located in the Brightenwood Estates subdivision. Search Brightenwood Estates real estate on www.isellsunriver.com today.