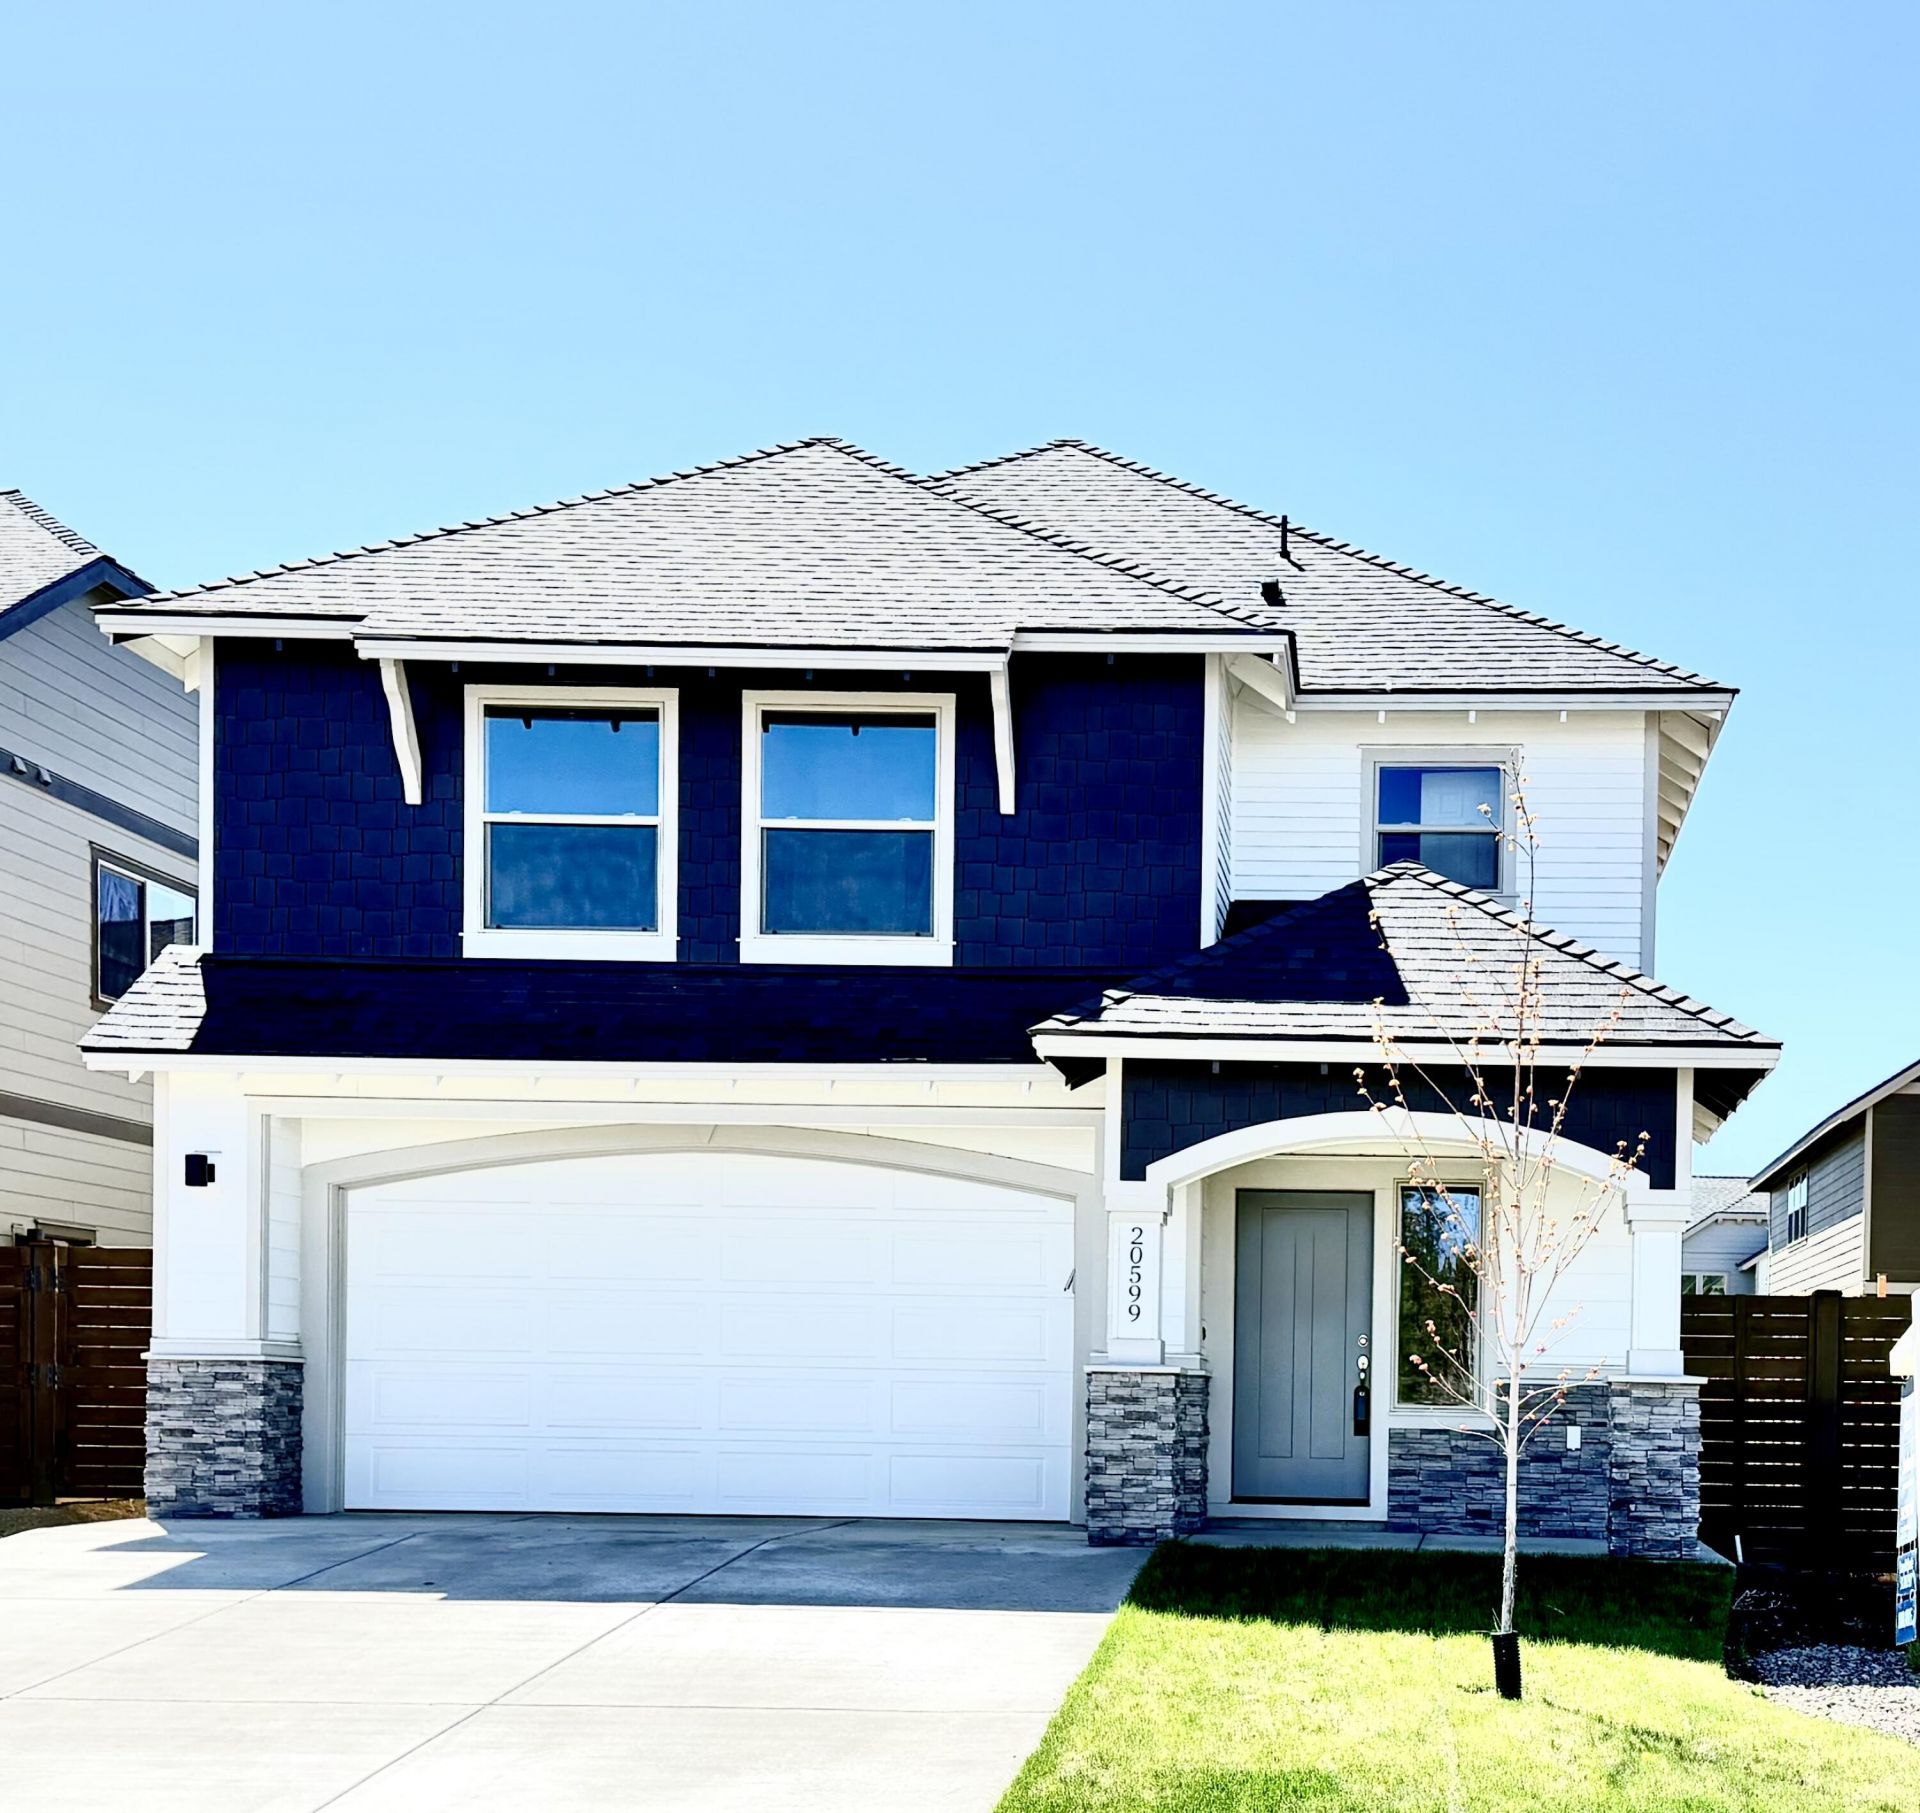

BEDS4
BATHS2 full 1 partial
SQUARE FEET2,130
MLS#220178720
STATUSActive
PROPERTY TYPEResidential - Single Family
SUBDIVISIONStone Creek
Property Description
Move in Ready. Private financing available! 5% w/30 yr amort and 2 yr ballon with 20% down. Restrictions apply. Jackson -This open great room makes this home functional & appealing. 4 bedrooms & 2.5 baths. Entertain in the spacious great room with large kitchen offering a comfortable quartz countertop island, tile back splash, stainless steel appliances all which face a beautiful inviting stone fireplace with wood mantel. Impressive Primary Suite offers 10 foot coffered ceiling, stylish soaking tub, shower & large walk in closet. Backyard offers a private covered backyard patio.Feel like getting outside? Enjoy over 6 acres of forested park with walking trails connected to a community pool. Check out 3D virtual tour! Photos in MLS represent floor-plan and finishes are different and may show upgrades at additional cost.
Property Features
Property Type: Residential - Single Family
Cooling: None
Fenced: Yes
Garage: 2 car attached
Heating: Forced Air, Natural Gas
Home Style: Craftsman, Northwest
Lot Size: 0.08 Acres
Roof Type: Composition
Stories: 2.0
Taxes: $4,111
Year Built: 2023
Feature Descriptions
Exterior: Frame
Sewer: Public Sewer
Special View Info: Neighborhood
Local Schools
High School: Bend
Middle School: Pilot Butte
Elementary School: Silver Rail
Listed By / Shown By
Listed By
Agency Name: Cascade Hasson SIR
Shown By
Agency Title: CENTURY 21 North Homes Realty
Agency Phone: 541-815-0906

Estimate Your Payment
Estimated Payment
$ 1,878.07 per month $1,357.57 Principal & Interest $342.58 Property Tax $177.91 Homeowner's Insurance
20599 Kira Drive, Unit 382 | MLS# 220178720
This single family home located at 20599 Kira Drive, Unit 382, Bend, OR 97702 is currently listed for sale with an asking price of $609,990. This property was built in 2023 and has 4 bedrooms and 2 full and 1 partial baths with 2130 sq. ft. Kira Drive, Unit 382 is located in the Stone Creek subdivision. Search Stone Creek real estate on www.isellsunriver.com today.