
BEDS3
BATHS3 full
SQUARE FEET1,716
MLS#220220382
STATUSPending
PROPERTY TYPEResidential - Single Family
SUBDIVISIONBridges At Shadow Glen
Property Description
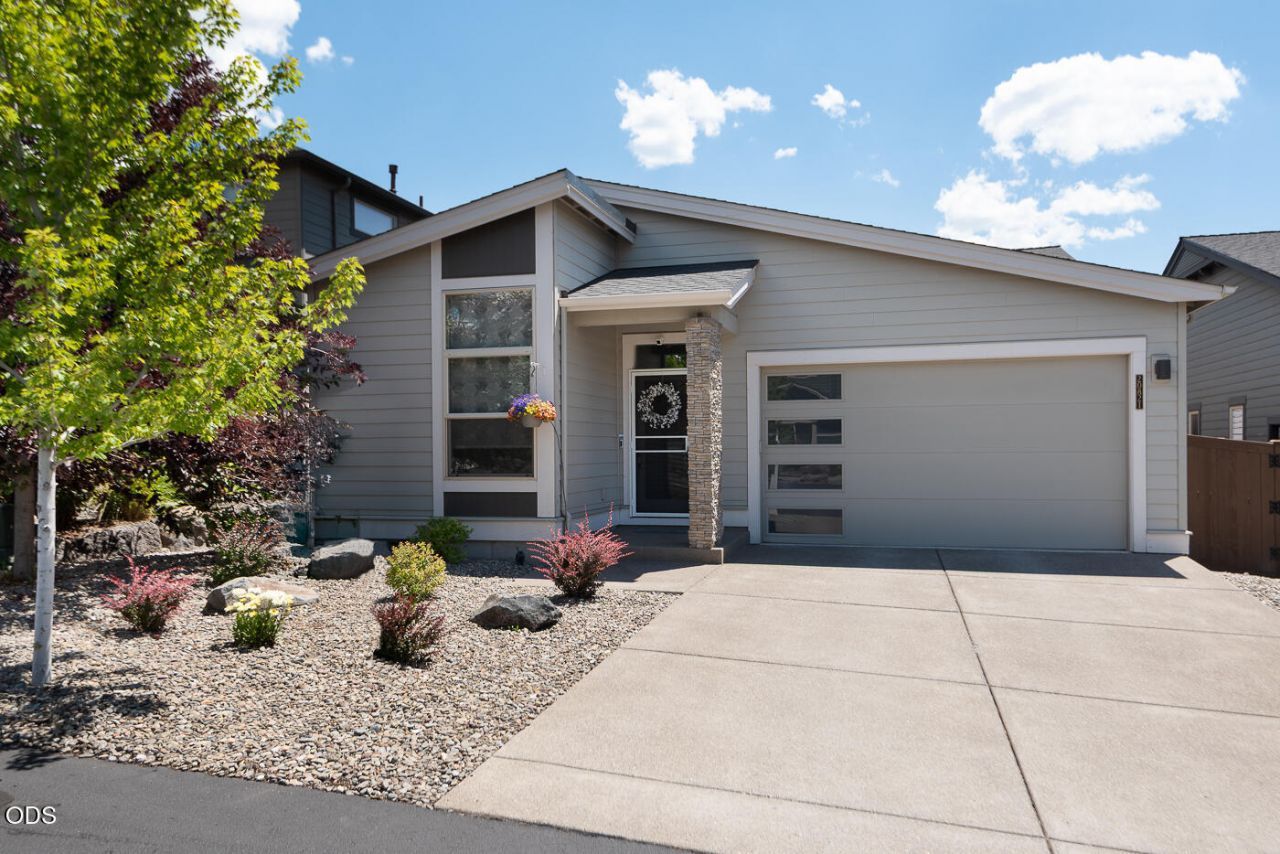
Award winning contemporary single level home in The Bridges. Pahlischs Model Home with all the bells & whistles including additional updates (added window in great room, laundry room sink & epoxy garage flooring with storage above). This 3 bed, 3 full bath home features an open floor plan with vaulted ceiling, skylights, gas fireplace with built-in surround & custom blinds throughout. Well separated Primary suite with California Closet built-ins & tiled shower, additional guest suite with full bath & large 3rd guest bedroom next to full guest bath with tiled shower. Spacious kitchen with stainless gas appliances, large island, solid quartz counters & knotty alder cabinets with under cabinet lighting. Enjoy the forced air natural gas HVAC with A/C, fully fenced/landscaped yard & large covered patio with automatic sun/privacy screen. Community amenities include: pool, gym, game room, clubhouse, walking trails & 15 acres of common area. Conveniently located across from Alpenglow Park.
Property Features
Property Type: Residential - Single Family
Cooling: Central Air, Whole House Fan
Fenced: Yes
Garage: 2 car attached
Heating: Forced Air, Natural Gas
Home Style: Contemporary
Lot Size: 0.11 Acres
Roof Type: Composition
Stories: 1.0
Taxes: $4,919
Year Built: 2018
Feature Descriptions
Exterior: Frame
Sewer: Public Sewer
Special View Info: Neighborhood
Local Schools
High School: Caldera
Middle School: High Desert
Elementary School: Silver Rail
Listed By / Shown By
Listed By
Agency Name: Stellar Realty Northwest
Shown By
Agency Title: CENTURY 21 North Homes Realty
Agency Phone: 541-815-0906

Estimate Your Payment
Estimated Payment
$ 2,093.95 per month $1,488.90 Principal & Interest $409.92 Property Tax $195.13 Homeowner's Insurance
20821 SE Humber Lane | MLS# 220220382
This single family home located at 20821 SE Humber Lane, Bend, OR 97702 is currently listed for sale with an asking price of $669,000. This property was built in 2018 and has 3 bedrooms and 3 full baths with 1716 sq. ft. SE Humber Lane is located in the Bridges At Shadow Glen subdivision. Search Bridges At Shadow Glen real estate on www.isellsunriver.com today.