
BEDS4
BATHS4 full 1 partial
SQUARE FEET3,326
MLS#220225466
STATUSActive
PROPERTY TYPEResidential - Single Family
SUBDIVISIONNorthWest Crossing
Property Description
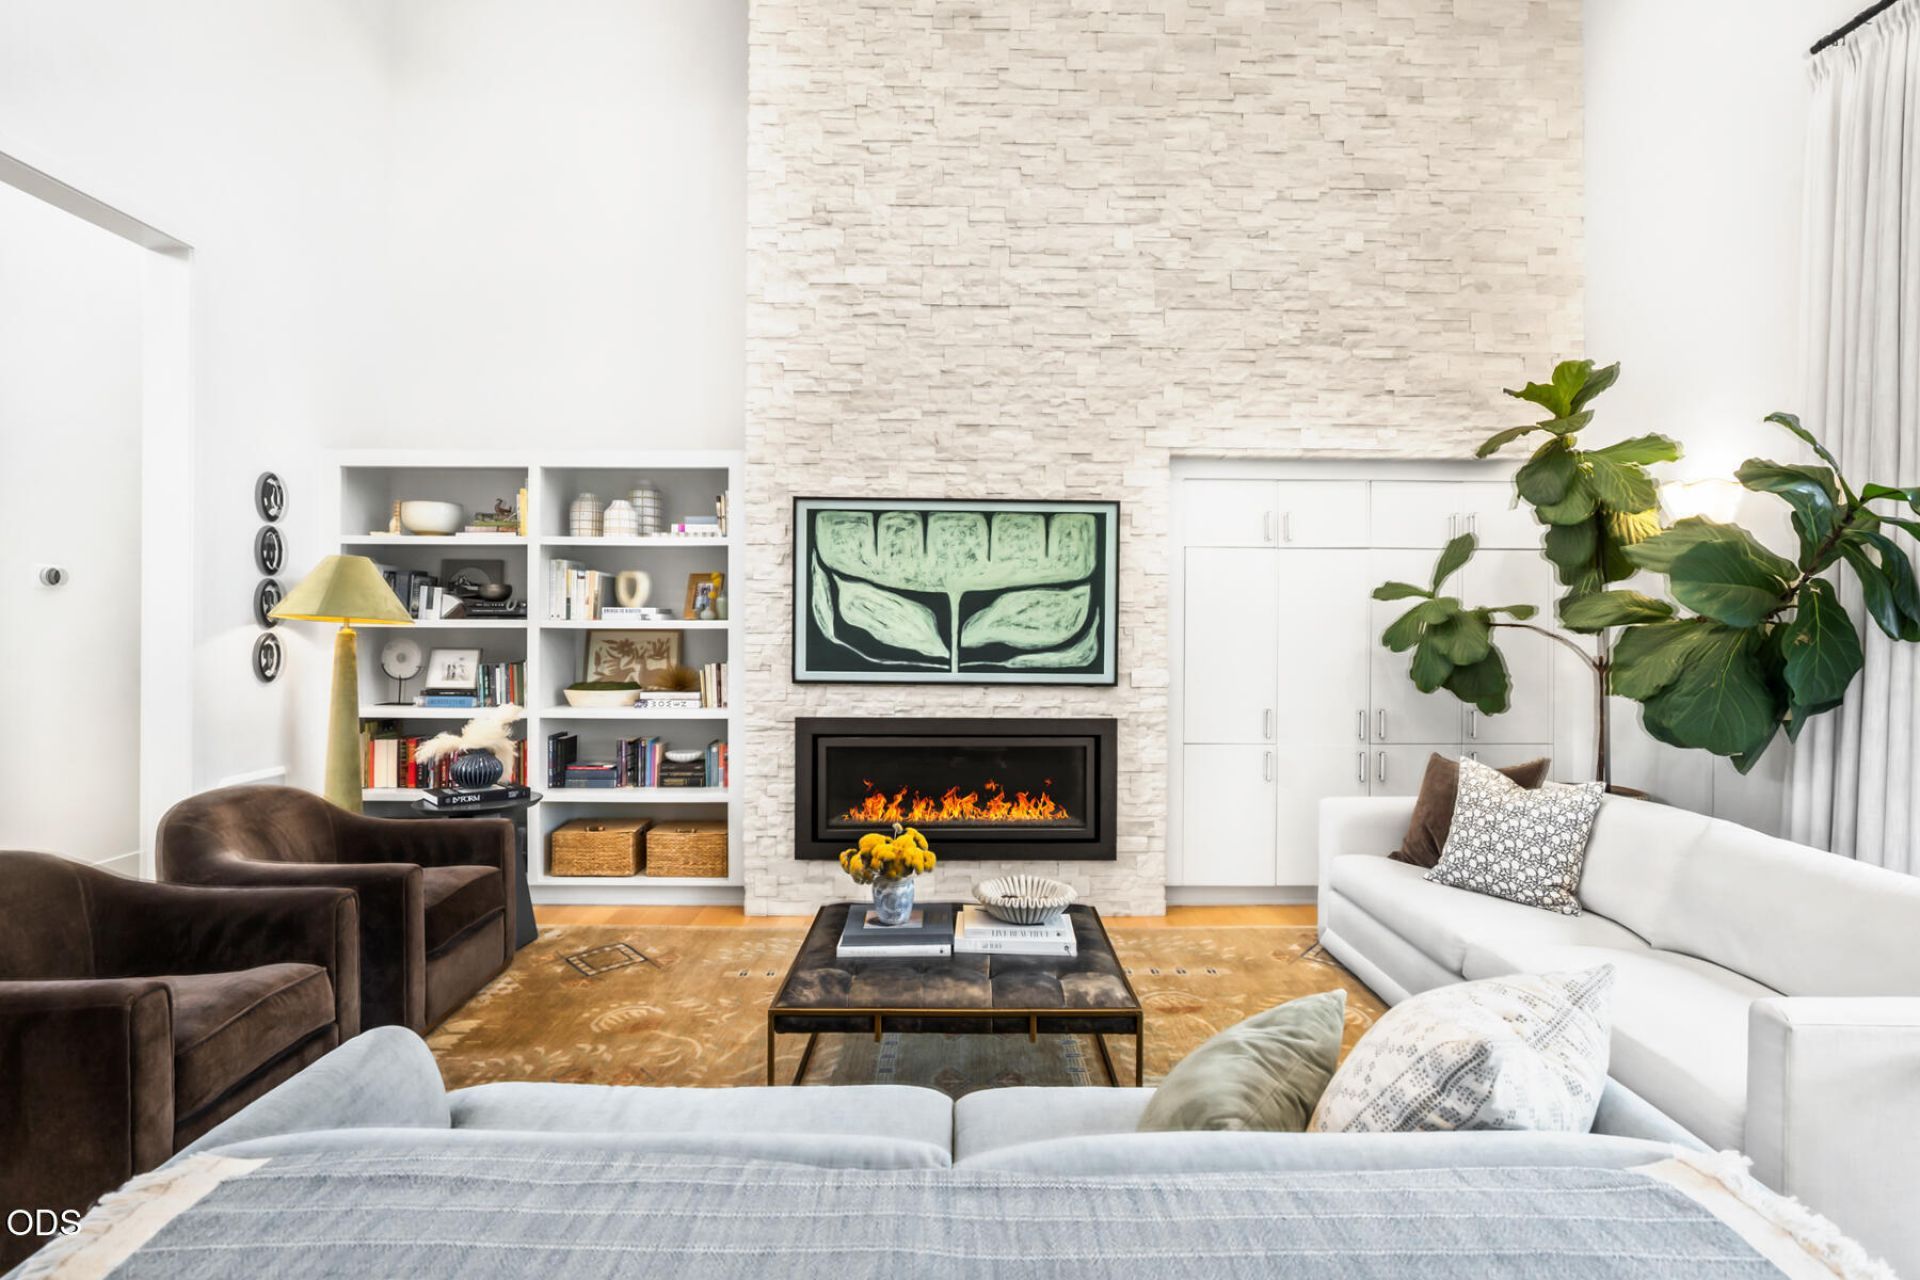
Custom mid-century stunner overlooking Sunset View Park. As one of the largest homes in Northwest Crossing, it boasts FOUR en-suites. With direct access to the West Bend Trail, easily stroll to the shops & restaurants of both NWX and Galveston.Perched above the street for added privacy, yet large windows fill the interiors with natural light. Clean lines, luxurious finishes, and an open-concept create a space designed equally for everyday living & entertaining. Outdoor living is easy with this expansive deck & covered patio.The main level offers effortless single-level living, featuring a private primary suite with its own balcony and spa-worthy freestanding soaking tub & steam shower. A second en-suite, office, powder room, and laundry room with direct access to a dog run round out the floor, all connected to the oversized garage. Floating stairs lead to a bonus/media room w/ two additional en-suites (one brand new) and a hidden flex/storage space of over 300 sqft.
Property Features
Property Type: Residential - Single Family
Cooling: Central Air, Zoned
Fenced: Yes
Garage: 2
Heating: Fireplace(s), Forced Air, Natural Gas, Radiant, Zoned
Home Style: Contemporary, Other
Lot Size: 0.34 Acres
Roof Type: Composition, Membrane
Stories: 2.0
Taxes: $11,759
Year Built: 2016
Feature Descriptions
Exterior: Frame
Hot Tub: Yes
Security: yes
Sewer: Public Sewer
Special View Info: Forest, Neighborhood, Panoramic, Park/Greenbelt, Terri
Local Schools
High School: Summit
Middle School: Pacific Crest
Elementary School: High Lakes
Listed By / Shown By
Listed By
Agency Name: Knightsbridge International
Shown By
Agency Title: CENTURY 21 North Homes Realty
Agency Phone: 541-815-0906

Estimate Your Payment
Estimated Payment
$ 6,580.76 per month $4,951.89 Principal & Interest $979.92 Property Tax $648.96 Homeowner's Insurance
2083 NW Lemhi Pass Drive | MLS# 220225466
This single family home located at 2083 NW Lemhi Pass Drive, Bend, OR 97703 is currently listed for sale with an asking price of $2,225,000. This property was built in 2016 and has 4 bedrooms and 4 full and 1 partial baths with 3326 sq. ft. NW Lemhi Pass Drive is located in the NorthWest Crossing subdivision. Search NorthWest Crossing real estate on www.isellsunriver.com today.