
BEDS4
BATHS2 full 1 partial
SQUARE FEET2,771
MLS#220225382
STATUSPending
PROPERTY TYPEResidential - Single Family
SUBDIVISIONBridges At Shadow Glen
Property Description
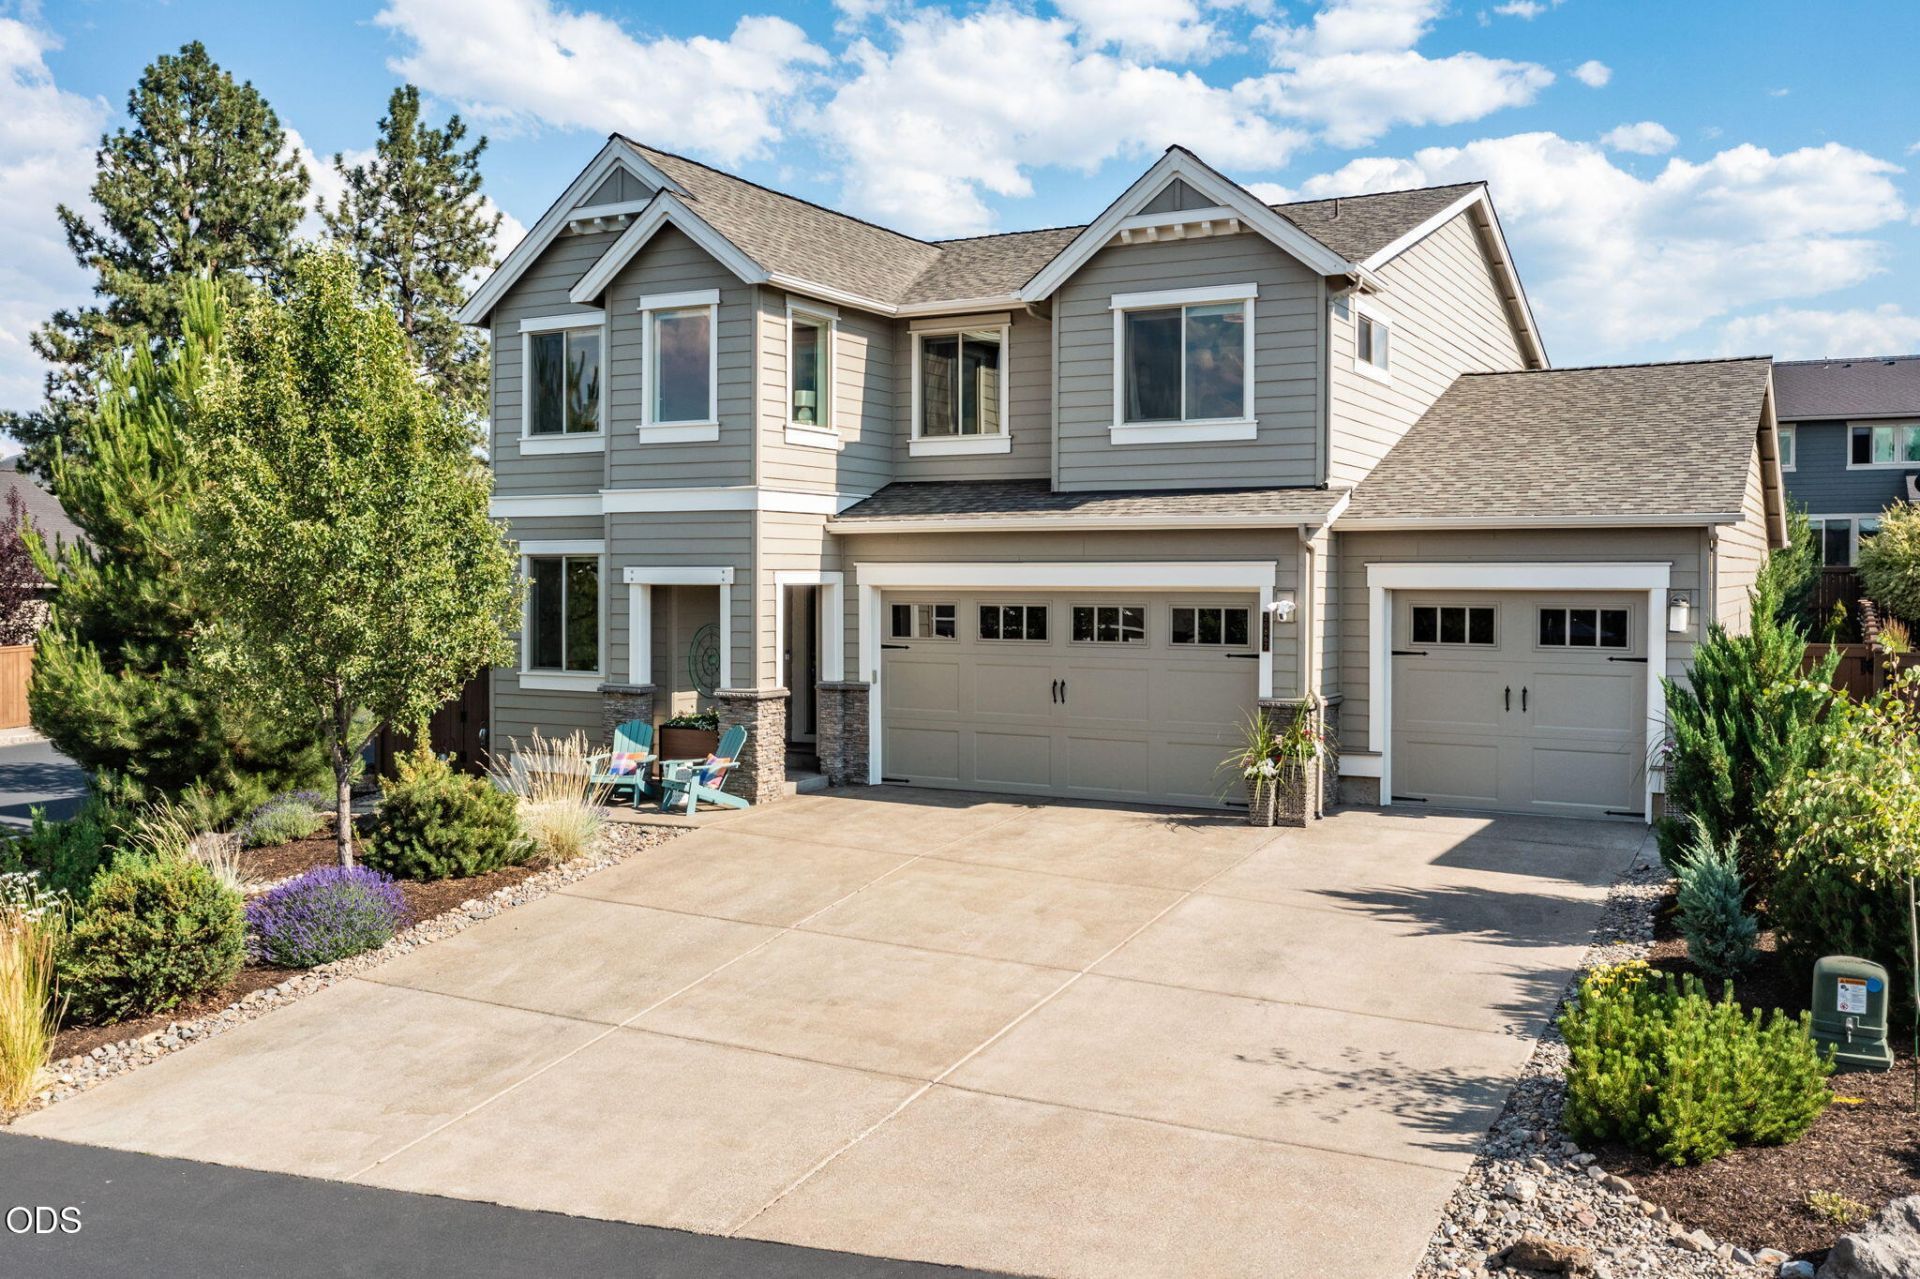
Welcome to this light-filled 4-bedroom, 2.5-bath, 2,771 sq. ft. home on an oversized corner lot in The Bridges. The main level features an office, great room with gas fireplace, custom built-ins, & a stylish kitchen with quartz countertops, abundant cabinetry, pantry, coffee bar & modern finishes. Large windows overlook the beautifully landscaped backyard, creating seamless indoor/outdoor living. Upstairs offers a private primary suite with spa-inspired bath, 3 additional bedrooms, bonus room with Pilot Butte views, full bath & laundry. Nearly $50,000 has been invested in thoughtful improvements, complemented by premium features including a spacious paver patio, synthetic turf, Hunter Douglas smart blinds, custom closet systems, updated lighting, EV charger, garage storage & a 4-car tandem garage. Enjoy a neighborhood designed for connection, with The Bridges pool, fitness center, clubhouse, playground, trails & nearby Alpenglow Park just moments away.
Property Features
Property Type: Residential - Single Family
Cooling: Central Air
Fenced: Yes
Garage: 4 car attached
Heating: Forced Air, Natural Gas
Home Style: Craftsman
Lot Size: 0.19 Acres
Roof Type: Composition
Stories: 2.0
Taxes: $6,821
Year Built: 2017
Feature Descriptions
Exterior: Frame
Sewer: Public Sewer
Special View Info: Mountain(s)
Local Schools
High School: Caldera
Middle School: High Desert
Elementary School: Silver Rail
Listed By / Shown By
Listed By
Agency Name: Stellar Realty Northwest
Shown By
Agency Title: CENTURY 21 North Homes Realty
Agency Phone: 541-815-0906

Estimate Your Payment
Estimated Payment
$ 3,146.06 per month $2,278.98 Principal & Interest $568.42 Property Tax $298.67 Homeowner's Insurance
20867 SE Sunniberg Lane | MLS# 220225382
This single family home located at 20867 SE Sunniberg Lane, Bend, OR 97702 is currently listed for sale with an asking price of $1,024,000. This property was built in 2017 and has 4 bedrooms and 2 full and 1 partial baths with 2771 sq. ft. SE Sunniberg Lane is located in the Bridges At Shadow Glen subdivision. Search Bridges At Shadow Glen real estate on www.isellsunriver.com today.