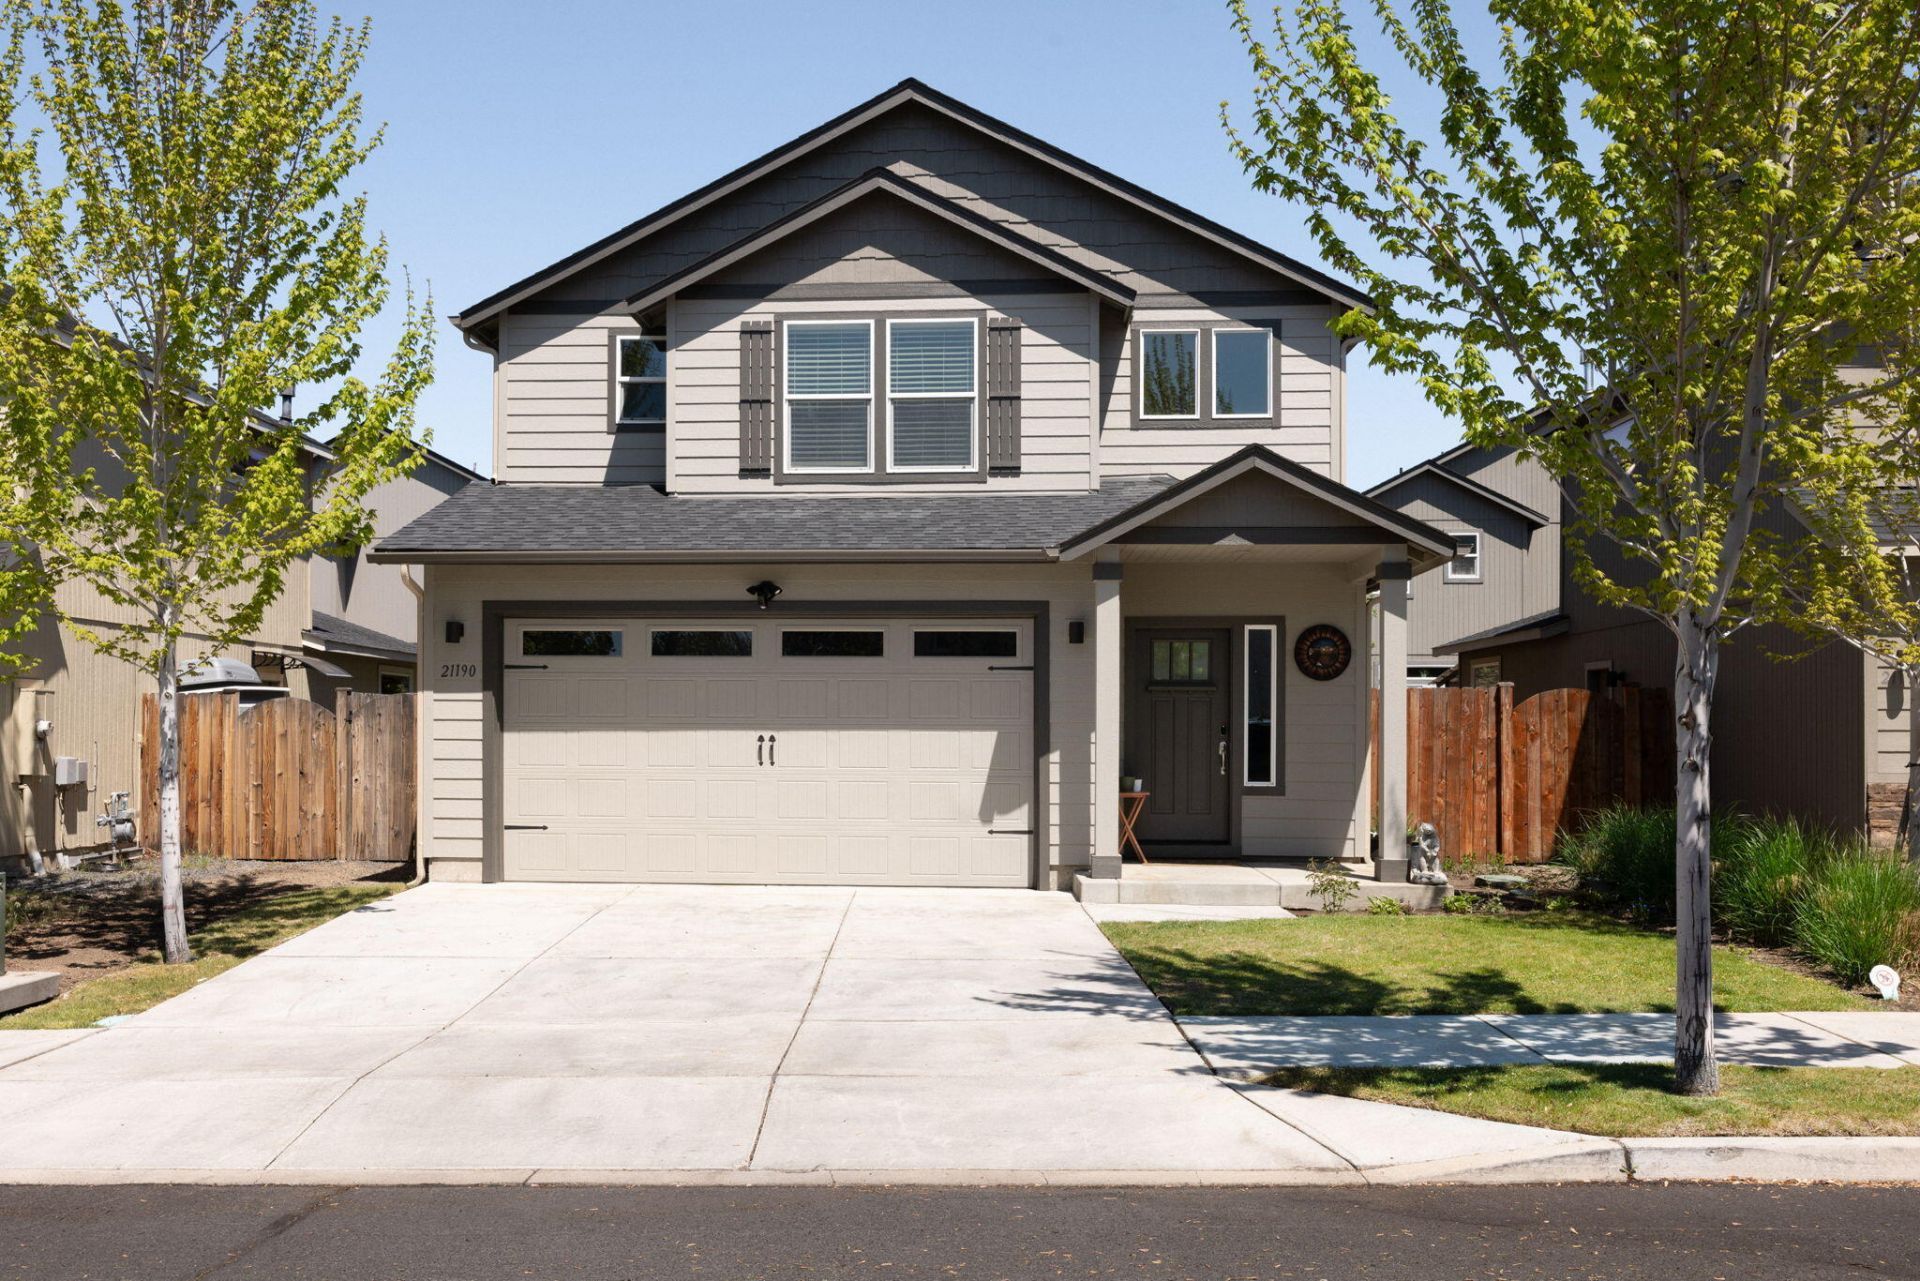

BEDS3
BATHS2 full 1 partial
SQUARE FEET1,818
MLS#220220951
STATUSActive
PROPERTY TYPEResidential - Single Family
SUBDIVISIONPettigrew Place
Property Description
NEW AND IMPROVED PRICE!! Welcome to your beautifully maintained oasis designed for effortless living and entertaining. This bright, open-concept home perfectly connects your kitchen, dining, and living spaces--making it the ultimate hub for friends and family. Illuminated by natural light thanks to its coveted south-facing orientation (which means faster snow-melt in the winter!), this turnkey property is as practical as it is stunning.Premium features include: Chefs Kitchen: Elegant granite countertops, a statement kitchen island, and a premium gas stove. Cozy & Cool: Stay comfortable year-round with central A/C, a high-efficiency gas furnace, and a warm gas fireplace. Recent Upgrades: Fresh exterior paint and recently installed gutters mean total peace of mind.Dont miss out on the perfect blend of comfort, style, and mountain scenery!
Property Features
Property Type: Residential - Single Family
Cooling: Central Air
Fenced: Yes
Garage: 2 car attached
Heating: Fireplace(s), Electric, Forced Air
Home Style: A-Frame
Lot Size: 0.07 Acres
Roof Type: Asphalt
Stories: 2.0
Taxes: $3,670
Year Built: 2017
Feature Descriptions
Exterior: Frame
Sewer: Public Sewer
Special View Info: Neighborhood
Local Schools
High School: Bend
Middle School: Pilot Butte
Elementary School: Buckingham
Listed By / Shown By
Listed By
Agency Name: Mariposa Real Estate Corp.
Shown By
Agency Title: CENTURY 21 North Homes Realty
Agency Phone: 541-815-0906

Estimate Your Payment
Estimated Payment
$ 1,627.13 per month $1,168.20 Principal & Interest $305.83 Property Tax $153.10 Homeowner's Insurance
21190 Darnel Avenue | MLS# 220220951
This single family home located at 21190 Darnel Avenue, Bend, OR 97702 is currently listed for sale with an asking price of $524,900. This property was built in 2017 and has 3 bedrooms and 2 full and 1 partial baths with 1818 sq. ft. Darnel Avenue is located in the Pettigrew Place subdivision. Search Pettigrew Place real estate on www.isellsunriver.com today.