
BEDS3
BATHS2 full 1 partial
SQUARE FEET2,060
MLS#220223321
STATUSActive
PROPERTY TYPEResidential - Single Family
SUBDIVISIONGardenside
Property Description
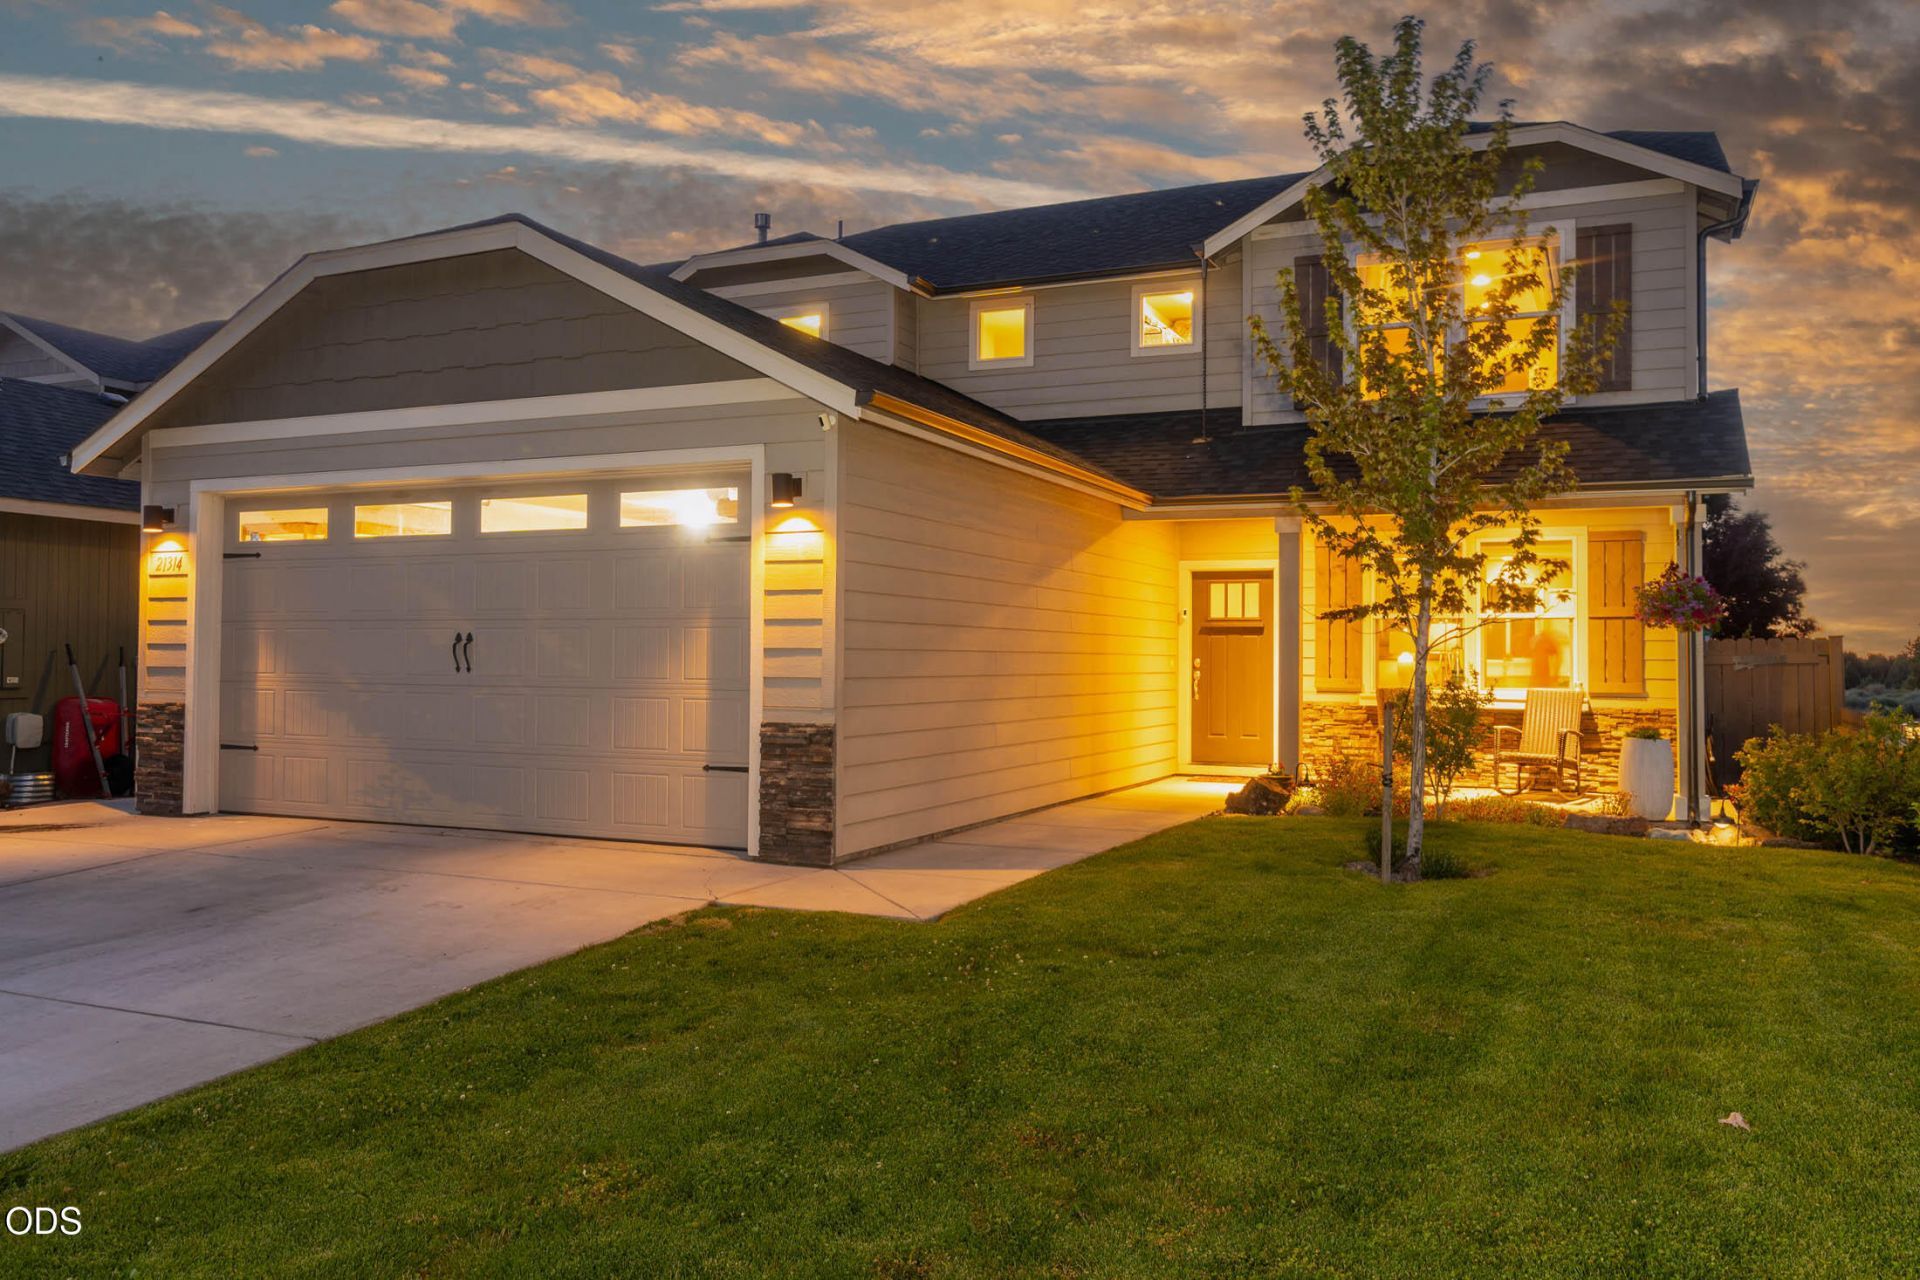
Enjoy privacy, views, and convenience in this 2,060 sq. ft. two-story home located at the end of a cul-de-sac with minimal traffic. Backing onto approximately 30 acres of open space with walking trails, mature trees, and a scenic canal, the property offers a peaceful setting and year-round views. The fully fenced backyard features raised garden beds, mature fruit trees, berry bushes, a covered patio, and a separate concrete patio pre-wired for a future hot tub. A custom-built chicken coop provides additional flexibility and functionality. Inside, the versatile floor plan includes 3 bedrooms plus a formal dining room that can also serve as a home office or flex space. The kitchen features white shaker cabinets, quartz countertops, a breakfast bar, and a beverage refrigerator. Additional highlights include central air conditioning, upgraded gutters, built-in garage storage and workbenches, a gated side yard, and easy access to nearby shopping, dining, recreation, and everyday amenities.
Property Features
Property Type: Residential - Single Family
Cooling: None
Fenced: Yes
Garage: 2 car attached
Heating: Forced Air, Natural Gas
Home Style: Craftsman, Northwest
Lot Size: 0.14 Acres
Roof Type: Composition
Stories: 2.0
Taxes: $4,133
Year Built: 2017
Feature Descriptions
Exterior: Frame
Sewer: Public Sewer
Special View Info: Neighborhood
Local Schools
High School: Bend
Middle School: Pilot Butte
Elementary School: Buckingham
Listed By / Shown By
Listed By
Agency Name: Eagle Equity Services
Shown By
Agency Title: CENTURY 21 North Homes Realty
Agency Phone: 541-815-0906

Estimate Your Payment
Estimated Payment
$ 2,004.53 per month $1,467.76 Principal & Interest $344.42 Property Tax $192.35 Homeowner's Insurance
21314 SE Daylily Avenue | MLS# 220223321
This single family home located at 21314 SE Daylily Avenue, Bend, OR 97702 is currently listed for sale with an asking price of $659,500. This property was built in 2017 and has 3 bedrooms and 2 full and 1 partial baths with 2060 sq. ft. SE Daylily Avenue is located in the Gardenside subdivision. Search Gardenside real estate on www.isellsunriver.com today.