
BEDS3
BATHS2 full
SQUARE FEET1,828
MLS#220225419
STATUSActive
PROPERTY TYPEResidential - Single Family
SUBDIVISIONBradetich Park
Property Description
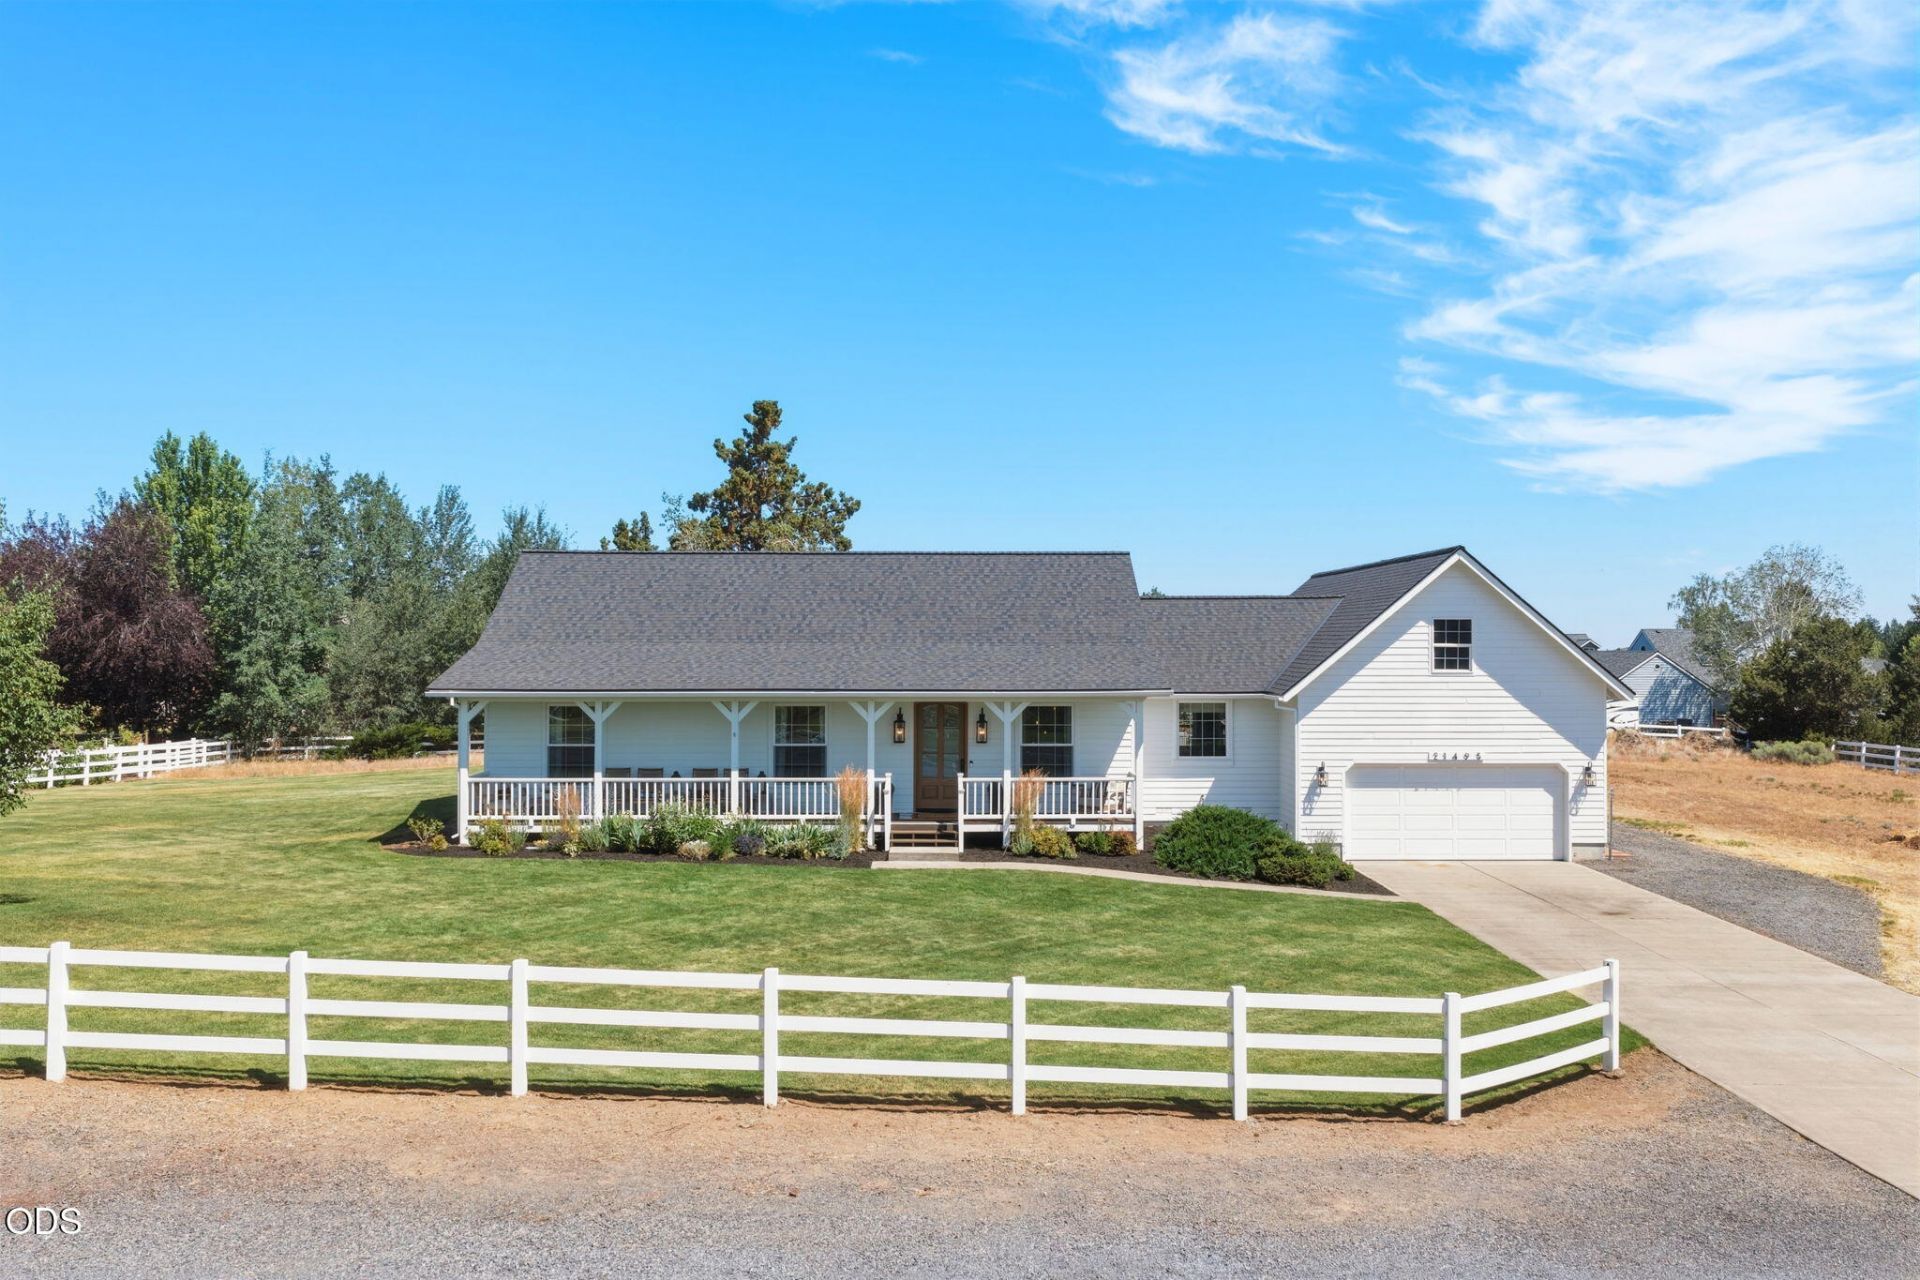
Fully renovated traditional farmhouse on over an acre in the coveted Bradetich Park neighborhood. Timeless design meets modern comfort in this beautifully updated 3-bedroom, 2-bath home that lives larger than its 1,828 sq. ft. The remodeled floor plan and 9-foot ceilings create an open, airy feel, while the laundry/mudroom offers additional functional space not included in the square footage. The spacious main level features a luxury kitchen with high-end appliances and an impressive 8-foot island with storage on all sides. Unwind in the luxurious primary suite with a spa-inspired bath featuring a soaking tub and double-head shower. Watch the sunset or read your favorite book on one of three porches. Start a new project in the oversized three car garage with plenty of room for a shop. Enjoy the privacy of a generous lot with the convenience of being close to shopping, dining, parks, and everyday amenities.
Property Features
Property Type: Residential - Single Family
Cooling: Central Air
Fenced: Yes
Garage: 3 car attached
Heating: Fireplace(s), Forced Air, Natural Gas
Home Style: Ranch, Traditional
Lot Size: 1.12 Acres
Roof Type: Composition
Stories: 1.0
Taxes: $5,453
Year Built: 1997
Feature Descriptions
Exterior: Frame
Sewer: Septic Tank, Standard Leach Field
Local Schools
High School: Mountain View
Middle School: Pilot Butte
Elementary School: Buckingham
Listed By / Shown By
Listed By
Agency Name: Cascade Hasson SIR
Shown By
Agency Title: CENTURY 21 North Homes Realty
Agency Phone: 541-815-0906

Estimate Your Payment
Estimated Payment
$ 3,210.79 per month $2,437.00 Principal & Interest $454.42 Property Tax $319.38 Homeowner's Insurance
21493 Bradetich Loop | MLS# 220225419
This single family home located at 21493 Bradetich Loop, Bend, OR 97701 is currently listed for sale with an asking price of $1,095,000. This property was built in 1997 and has 3 bedrooms and 2 full baths with 1828 sq. ft. Bradetich Loop is located in the Bradetich Park subdivision. Search Bradetich Park real estate on www.isellsunriver.com today.