
BEDS2
BATHS1 full 1 partial
SQUARE FEET1,362
MLS#220227566
STATUSPending
PROPERTY TYPEResidential - Townhouse
SUBDIVISIONParkside Place Phase 1
Property Description
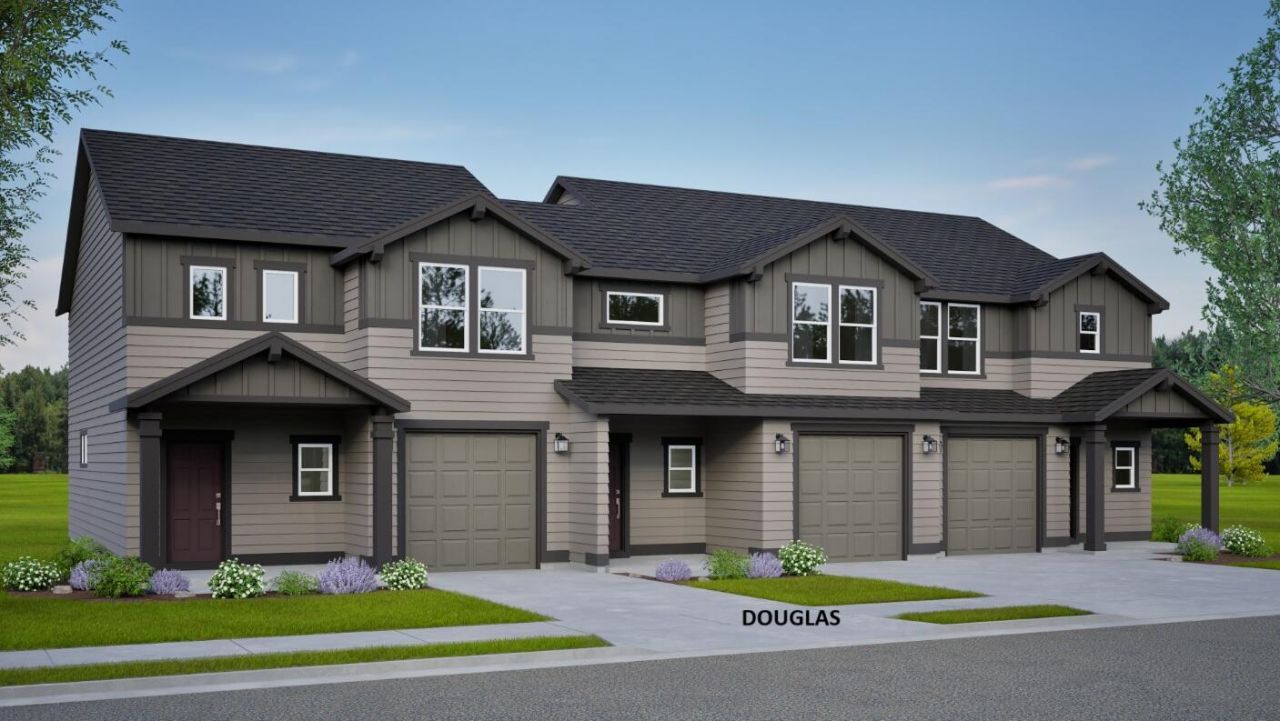
LOT 5: This middle unit has a traditional backyard space with a large covered patio! Compact yet full of character, The Douglas offers a smart, flexible layout ideal for a variety of lifestyles. The grand two-story entry sets the tone for a bright and airy main living area featuring a generous kitchen island and welcoming great room. Upstairs, youll find two bedrooms and a loft - perfect for an office, hobby space, or cozy retreat. The spacious bathroom includes double vanities, a private wet room, and exclusive access from the main bedroom, blending comfort and privacy seamlessly. The Douglas is the perfect match for those seeking efficient design with a touch of elegance. An extra-wide single-car garage provides additional storage or workspace and an optional mud room bench is available for ample organization and convenience.
Property Features
Property Type: Residential - Townhouse
Cooling: Other
Garage: 1 car attached
Heating: Forced Air, Natural Gas
Home Style: Traditional
Lot Size: 0.05 Acres
Roof Type: Composition
Stories: 2.0
Taxes: $0
Year Built: 2026
Feature Descriptions
Exterior: Double Wall/Staggered Stud
Sewer: Public Sewer
Local Schools
High School: Bend
Middle School: Pilot Butte
Elementary School: Buckingham
Listed By / Shown By
Listed By
Agency Name: New Home Star Oregon, LLC
Shown By
Agency Title: CENTURY 21 North Homes Realty
Agency Phone: 541-815-0906

Estimate Your Payment
Estimated Payment
$ 1,006.87 per month $890.20 Principal & Interest $0.00 Property Tax (data not provided by mls) $116.66 Homeowner's Insurance
21513 Oconnor Way | MLS# 220227566
This townhouse located at 21513 Oconnor Way, Bend, OR 97701 is currently listed for sale with an asking price of $399,990. This property was built in 2026 and has 2 bedrooms and 1 full and 1 partial baths with 1362 sq. ft. Oconnor Way is located in the Parkside Place Phase 1 subdivision. Search Parkside Place Phase 1 real estate on www.isellsunriver.com today.