
BEDS3
BATHS2 full 1 partial
SQUARE FEET2,685
MLS#220229895
STATUSActive
PROPERTY TYPEResidential - Single Family
SUBDIVISIONTreeline Phase 2 and 3
Property Description
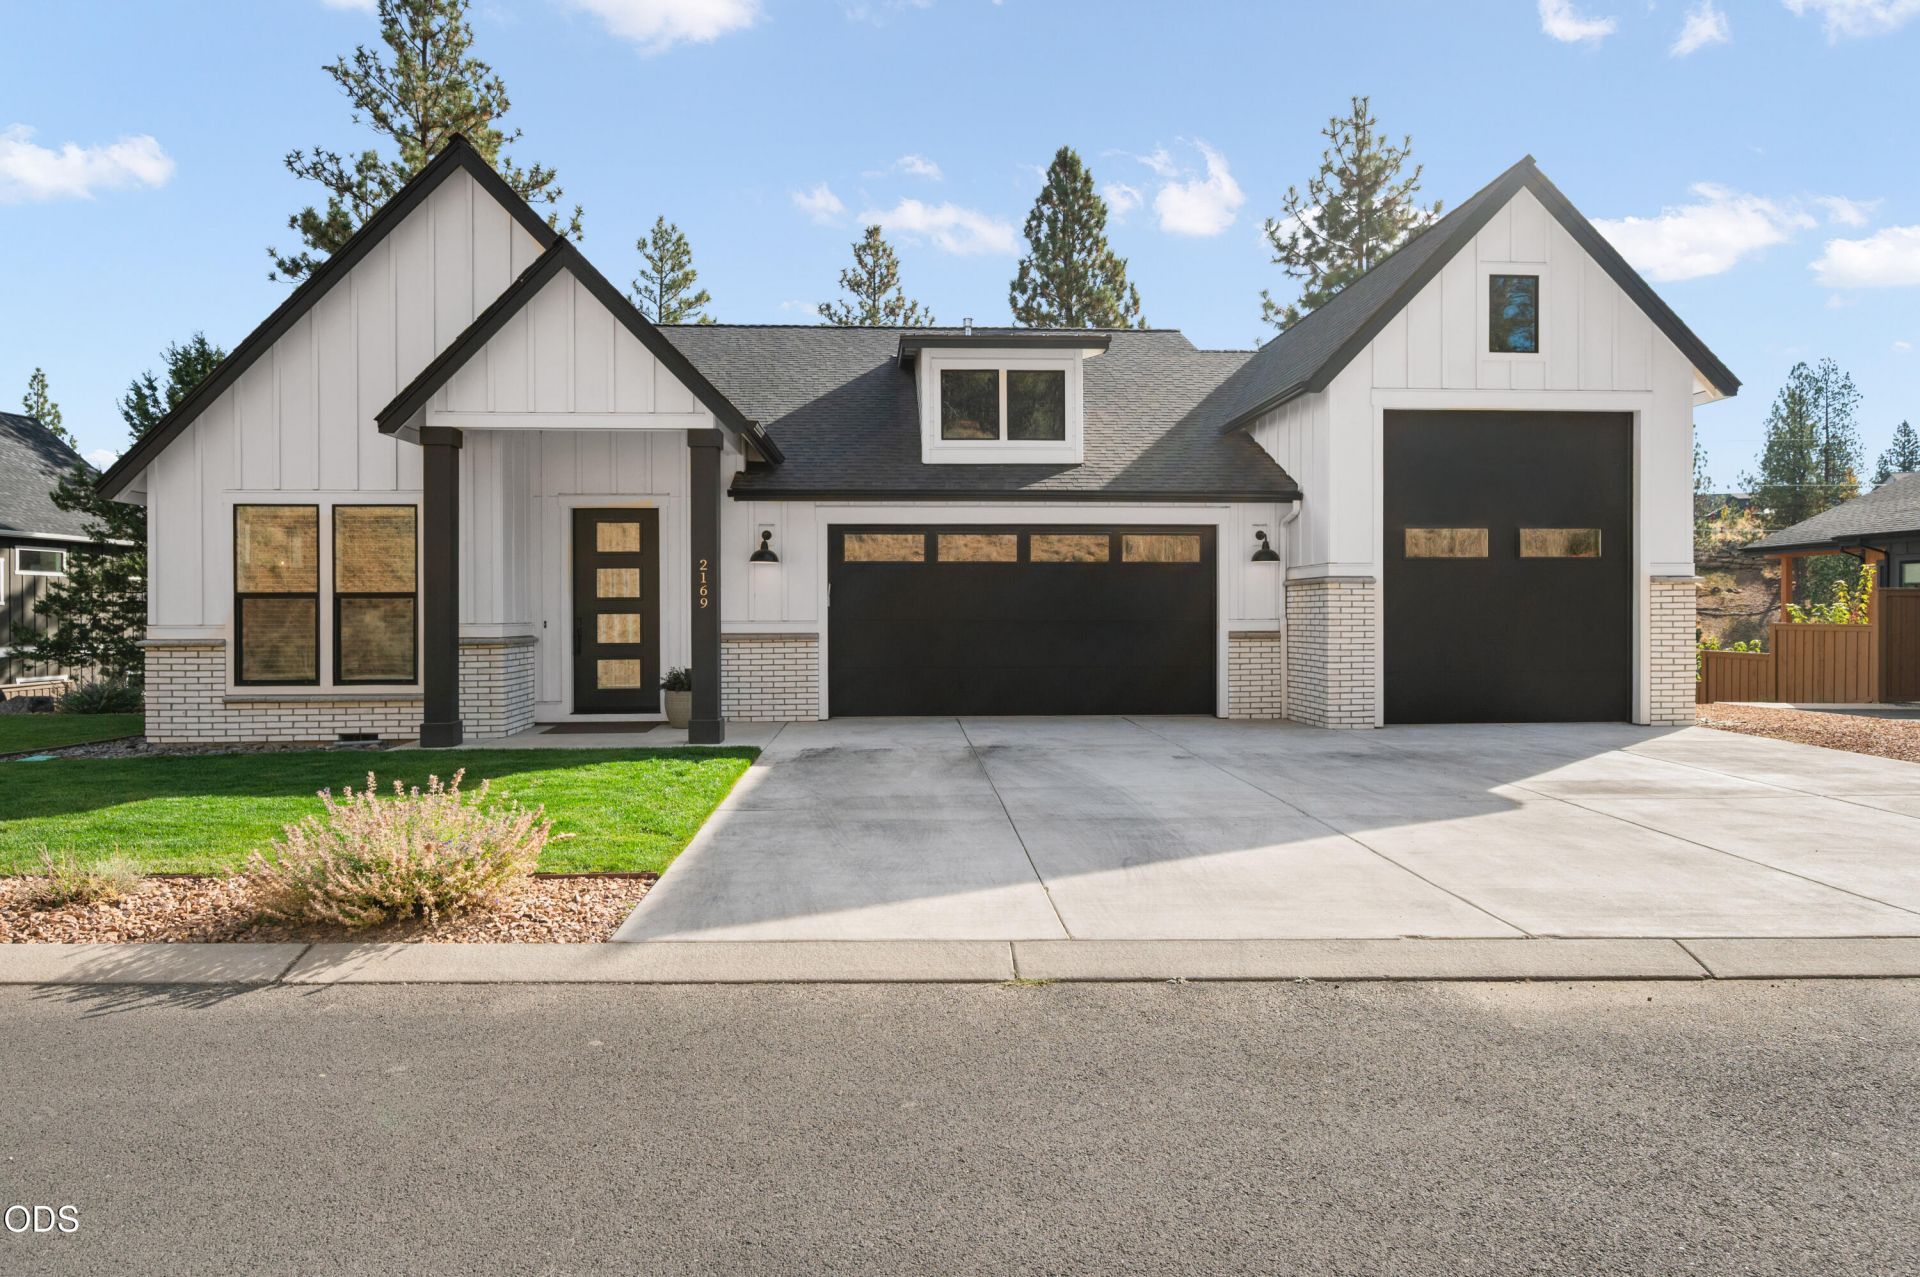
Experience Modern Farmhouse design in NW Bend, where refined aesthetic & main level living meets an exceptional .44/acre setting in the heart of Bends Westside. Built in 2024, this light-filled energy-efficient home offers stunning finishes throughout, room to roam & a sought-after walkable lifestyle. Enjoy easy access to Westside schools, Discovery Wests new retail spaces, NW Crossings shops, cafes and amenities & just moments to Shevlin Park. Great Room w/gas fireplace, spacious dining area & a wall of windows, opens to a covered Trex deck for seamless entertaining. Chefs kitchen features an impressive 9 quartz island, professional-grade JennAir appliances, sleek backsplash & walk-in pantry. Spacious Main Level Primary Suite offers a spa-inspired bath w/soaking tub, tiled shower, radiant heat & walk-in closet. Main level dedicated home office. Daylight basement w/2 additional BR/2nd full BA & generous Bonus Rm w/gas fireplace. Oversized 3 car garage w/Sprinter bay & full hookup.
Property Features
Property Type: Residential - Single Family
Cooling: Central Air, Zoned
Garage: 3
Heating: ENERGY STAR Qualified Equipment, Forced Air, Natural
Home Style: Other
Lot Size: 0.44 Acres
Roof Type: Composition
Stories: 2.0
Taxes: $10,302
Year Built: 2024
Feature Descriptions
Exterior: Concrete, Frame
Sewer: Public Sewer
Special View Info: Neighborhood, Territorial
Local Schools
High School: Summit
Middle School: Pacific Crest
Elementary School: William E Miller
Listed By / Shown By
Listed By
Agency Name: Coldwell Banker Bain
Shown By
Agency Title: CENTURY 21 North Homes Realty
Agency Phone: 541-815-0906

Estimate Your Payment
Estimated Payment
$ 5,200.73 per month $3,839.10 Principal & Interest $858.50 Property Tax $503.13 Homeowner's Insurance
2169 NW Skyline Ranch Road | MLS# 220229895
This single family home located at 2169 NW Skyline Ranch Road, Bend, OR 97703 is currently listed for sale with an asking price of $1,725,000. This property was built in 2024 and has 3 bedrooms and 2 full and 1 partial baths with 2685 sq. ft. NW Skyline Ranch Road is located in the Treeline Phase 2 and 3 subdivision. Search Treeline Phase 2 And 3 real estate on www.isellsunriver.com today.