
BEDS4
BATHS2 full 1 partial
SQUARE FEET3,000
MLS#220223249
STATUSActive
PROPERTY TYPEResidential - Single Family
SUBDIVISIONEastmont Estates
Property Description
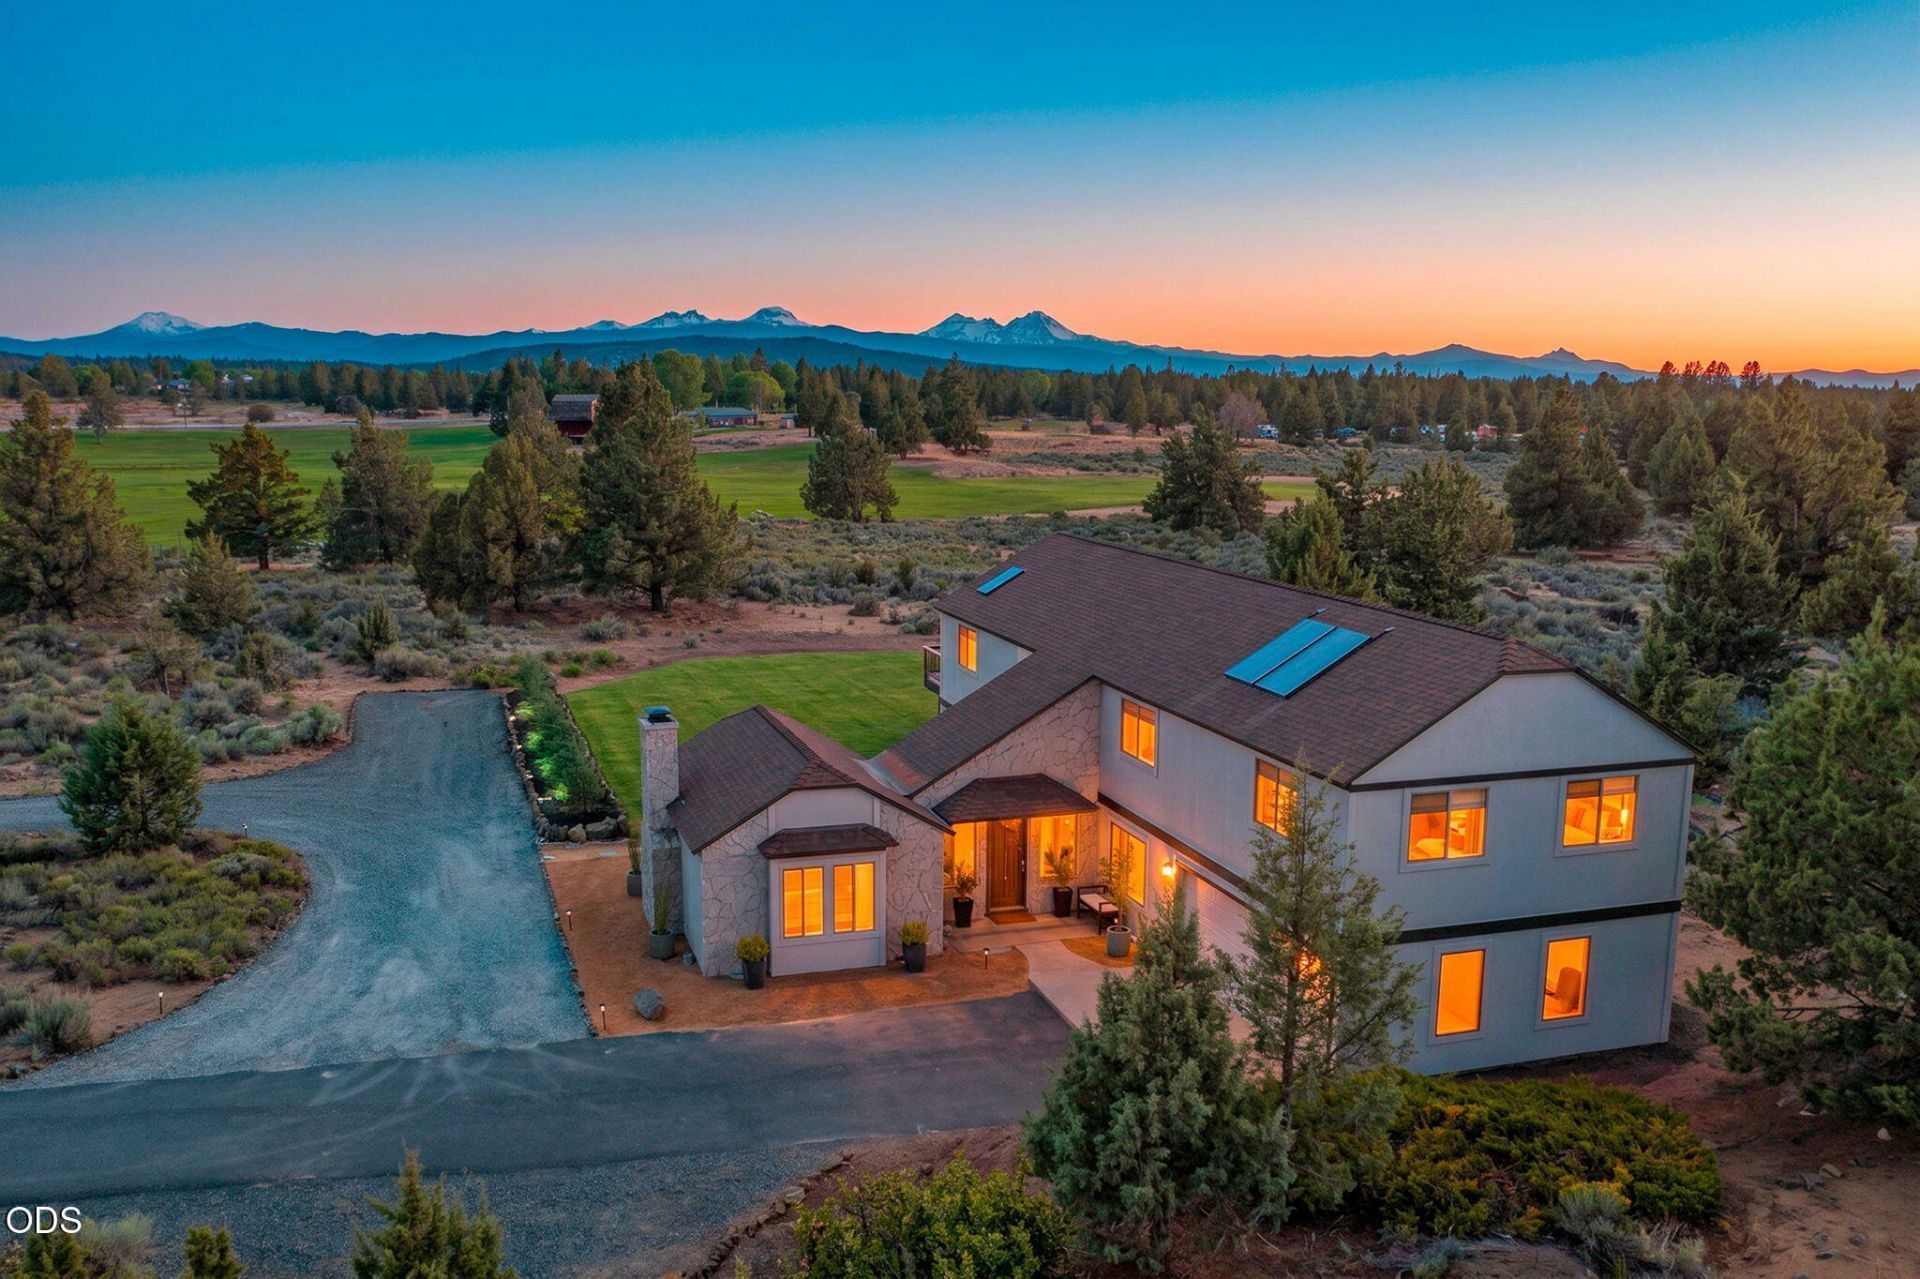
Captivating Cascade Mountain views on 1.65 private acres in sought-after Eastmont Estates. This 4-bedroom, 3,000 sq ft two-story sits on a quiet private road with the space and separation that defines Central Oregon living at its best.Updated throughout with all-new zoned heat pump and forced-air HVAC, luxury vinyl plank flooring, professional-grade interior and exterior paint, and a fully replaced septic system. A wood-burning fireplace, dual living areas, dedicated office, sunroom, and elevator between floors round out a versatile floorplan. The kitchen features a full appliance suite, breakfast bar and a dry bar rounds out the entertaining package. The primary suite includes a walk-in closet and radiant heated bathroom floors. Outside, a custom putting green, fire pit, landscaped grounds with full irrigation, and a deck with open Cascade views. Two-car garage with EV charging.Minutes from Bends trails and amenities with the privacy and finish level buyers expect at this price.
Property Features
Property Type: Residential - Single Family
Cooling: Central Air, Heat Pump, Zoned
Garage: 2
Heating: Forced Air, Heat Pump, Natural Gas, Radiant, Zoned
Home Style: Other
Lot Size: 1.65 Acres
Roof Type: Asphalt
Stories: 2.0
Taxes: $6,556
Year Built: 1979
Feature Descriptions
Exterior: Frame
Sewer: Septic Tank, Standard Leach Field
Special View Info: Mountain(s), Territorial
Local Schools
High School: Mountain View
Middle School: Pilot Butte
Elementary School: Buckingham
Listed By / Shown By
Listed By
Agency Name: Sunriver Realty
Shown By
Agency Title: CENTURY 21 North Homes Realty
Agency Phone: 541-815-0906

Estimate Your Payment
Estimated Payment
$ 3,438.63 per month $2,557.18 Principal & Interest $546.33 Property Tax $335.13 Homeowner's Insurance
21770 Eastmont Drive | MLS# 220223249
This single family home located at 21770 Eastmont Drive, Bend, OR 97701 is currently listed for sale with an asking price of $1,149,000. This property was built in 1979 and has 4 bedrooms and 2 full and 1 partial baths with 3000 sq. ft. Eastmont Drive is located in the Eastmont Estates subdivision. Search Eastmont Estates real estate on www.isellsunriver.com today.