
BEDS3
BATHS3 full
SQUARE FEET1,959
MLS#220222178
STATUSPending
PROPERTY TYPEResidential - Single Family
SUBDIVISIONBend View
Property Description
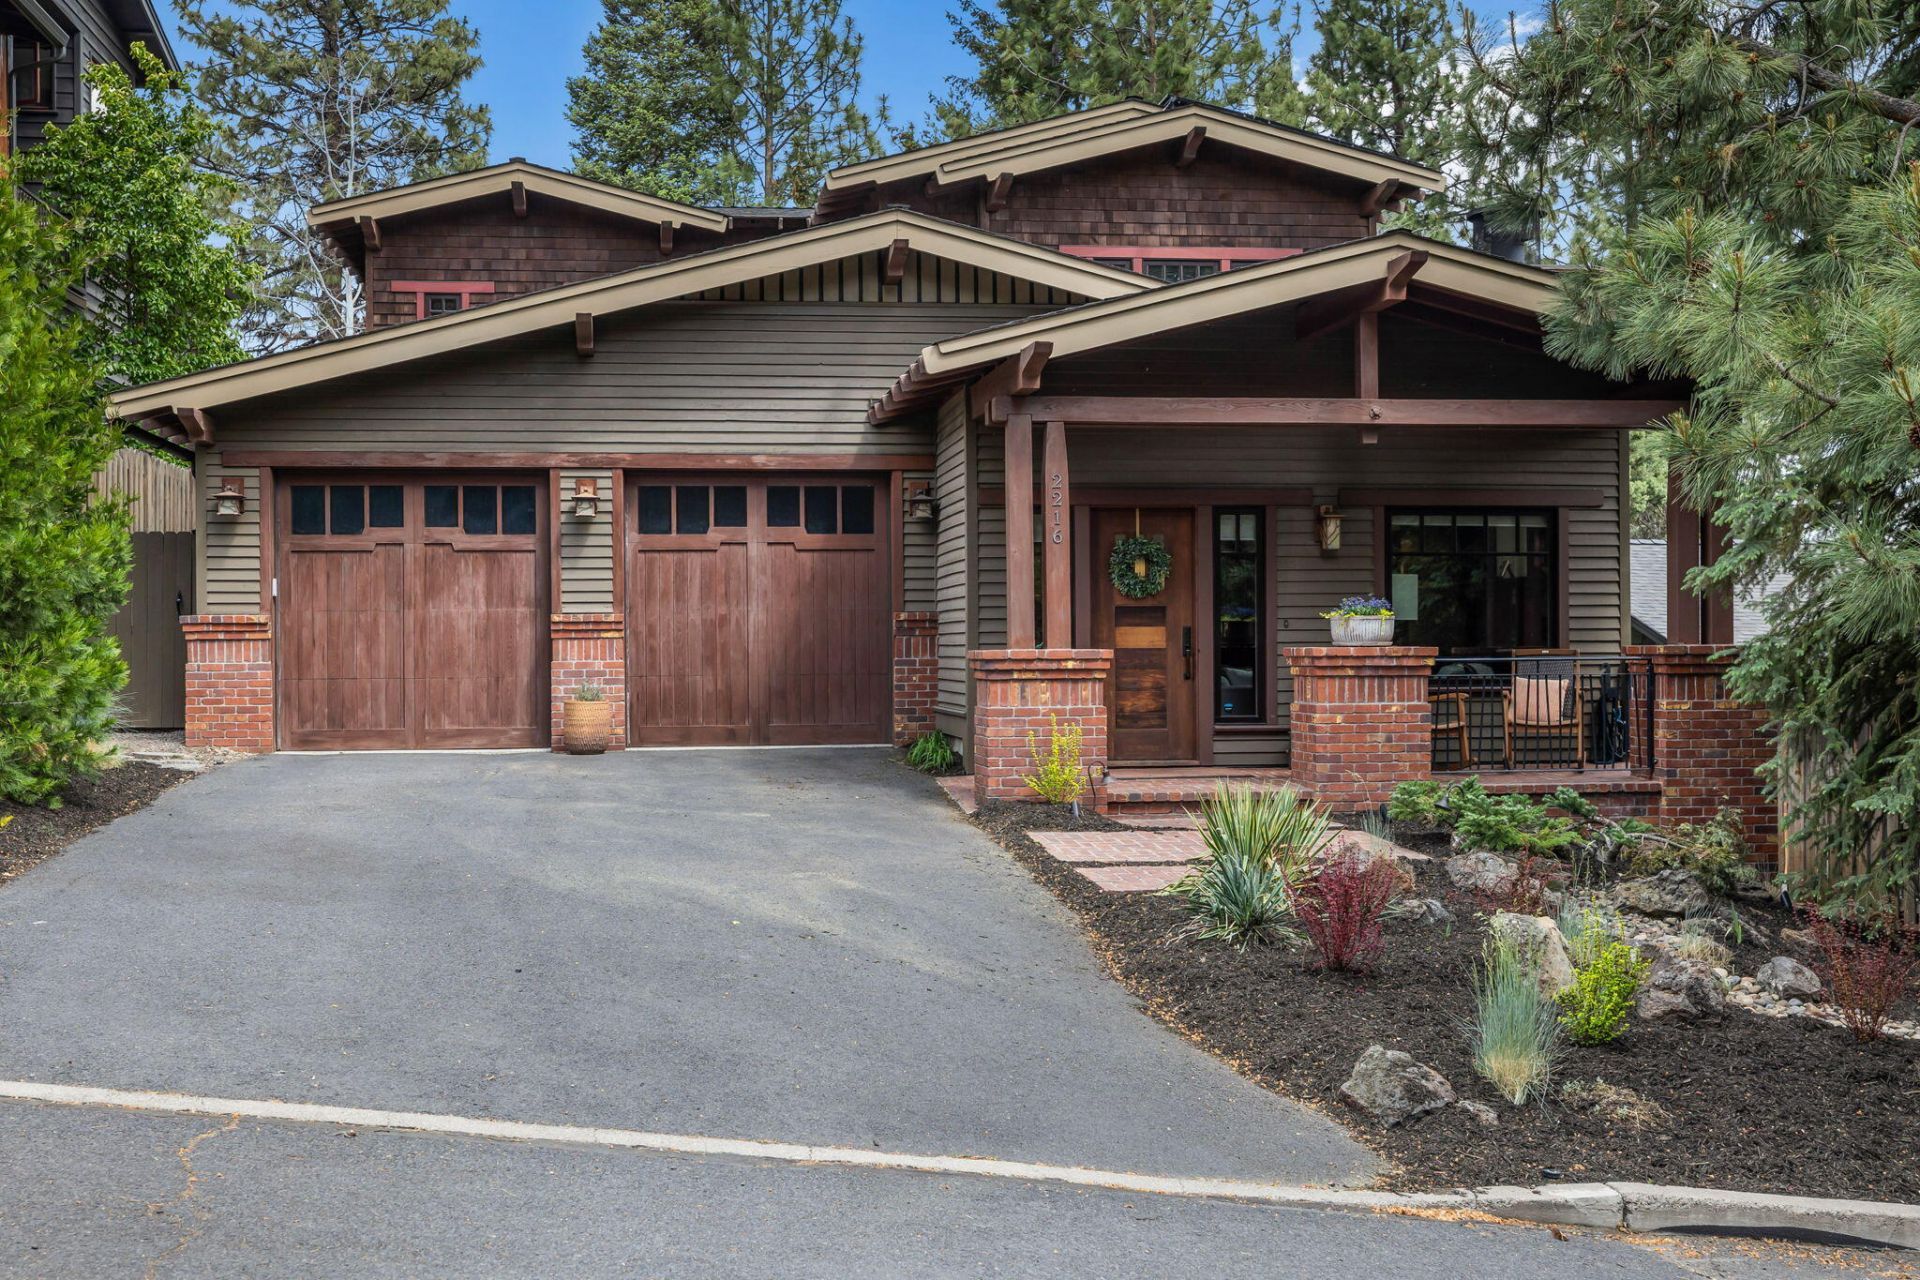
A rare opportunity in one of NW Bends most iconic neighborhoods. Built by Copperline Homes, this custom Craftsman blends timeless architecture with exceptional intentional detail. Hickory hardwood floors, soaring ceilings, wood windows, and a stunning wood-burning fireplace with handcrafted Motawi tile create warmth and character. The chefs kitchen is unforgettable with Viking appliances, honed granite, copper island, pot filler, and a true hidden wine cellar. Upstairs, the private primary suite offers a spa-like bathroom, walk-in closet, and peaceful retreat. Guest bedrooms each enjoy access to their own full bath with one being an ensuite. Outside, enjoy a beautifully landscaped private yard with paver patio, gas firepit, and irrigation. Detached workshop/office/studio. No HOA. Just blocks from Newport Market, downtown Bend, the Deschutes River, and off-leash park--this is Westside Bend living at its finest.
Property Features
Property Type: Residential - Single Family
Cooling: Central Air
Fenced: Yes
Garage: 2 car attached
Heating: Forced Air, Natural Gas
Home Style: Craftsman
Lot Size: 0.11 Acres
Roof Type: Composition
Stories: 2.0
Taxes: $4,943
Year Built: 2007
Feature Descriptions
Exterior: Frame
Hot Tub: Yes
Sewer: Public Sewer
Special View Info: Neighborhood, Territorial
Local Schools
High School: Summit
Middle School: Pacific Crest
Elementary School: High Lakes
Listed By / Shown By
Listed By
Agency Name: Cascade Hasson SIR
Shown By
Agency Title: CENTURY 21 North Homes Realty
Agency Phone: 541-815-0906

Estimate Your Payment
Estimated Payment
$ 3,621.39 per month $2,837.60 Principal & Interest $411.92 Property Tax $371.88 Homeowner's Insurance
2216 NW 6th Street | MLS# 220222178
This single family home located at 2216 NW 6th Street, Bend, OR 97703 is currently listed for sale with an asking price of $1,275,000. This property was built in 2007 and has 3 bedrooms and 3 full baths with 1959 sq. ft. NW 6th Street is located in the Bend View subdivision. Search Bend View real estate on www.isellsunriver.com today.